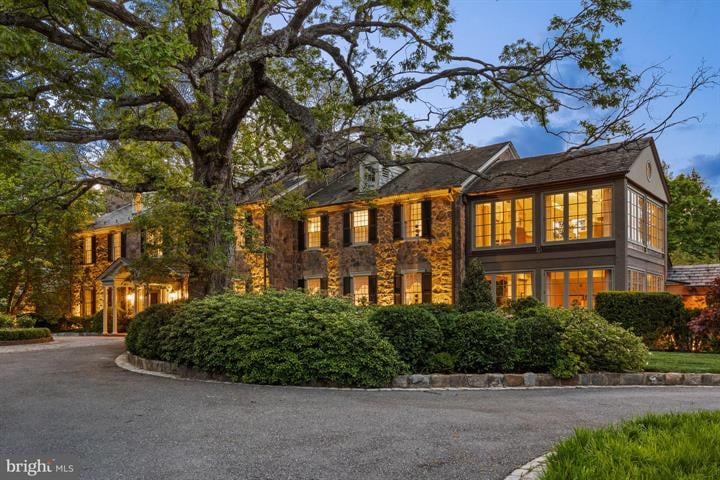

Two-story brick house at dusk, framed by a mature tree and landscaped shrubs.
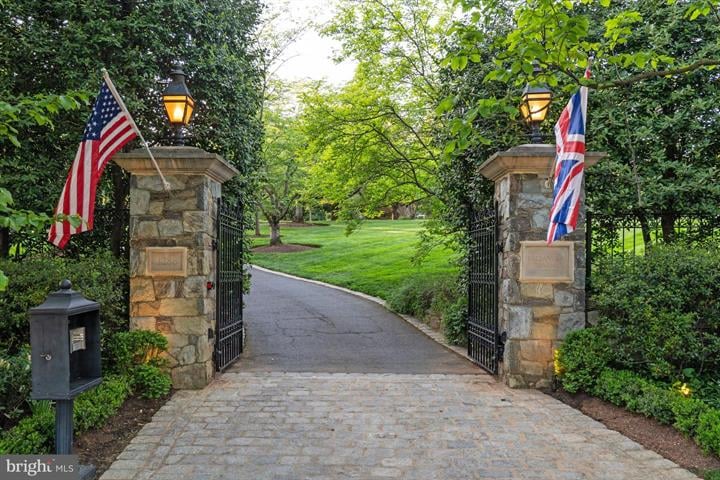
Gated entrance with stone pillars, iron gates, two flags, and a tree-lined driveway.
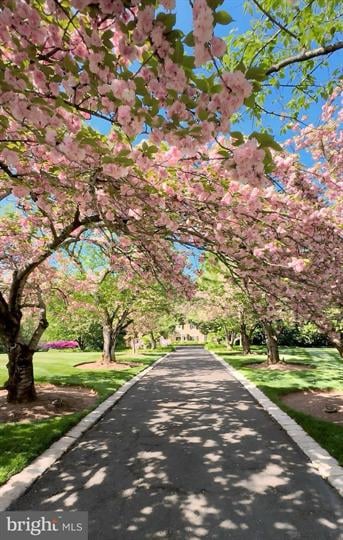
Paved driveway beneath arching pink flowering trees, bordered by green lawns.
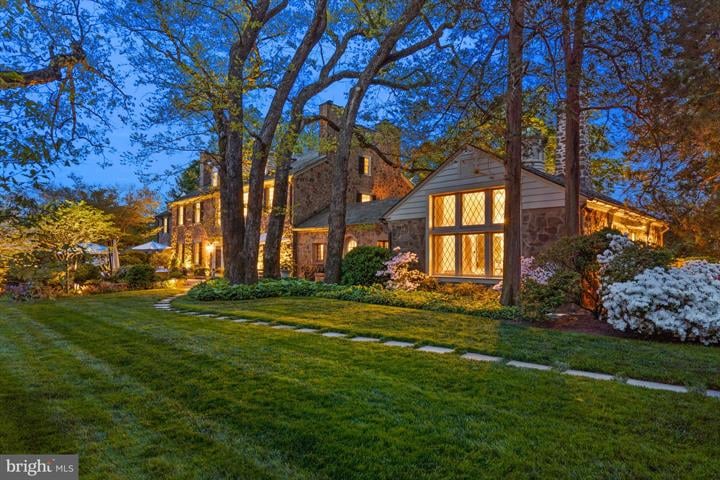
Stone-and-siding home glowing at dusk behind mature trees and a landscaped lawn.
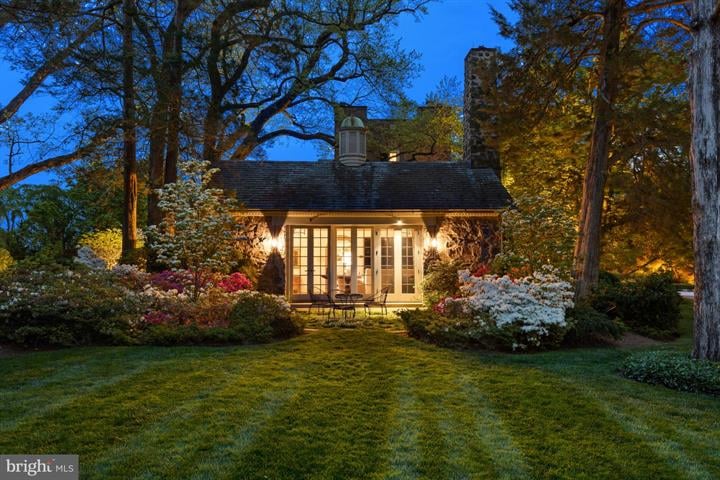
Home exterior at dusk with glowing French doors, landscaped garden, mature trees, and a broad lawn.
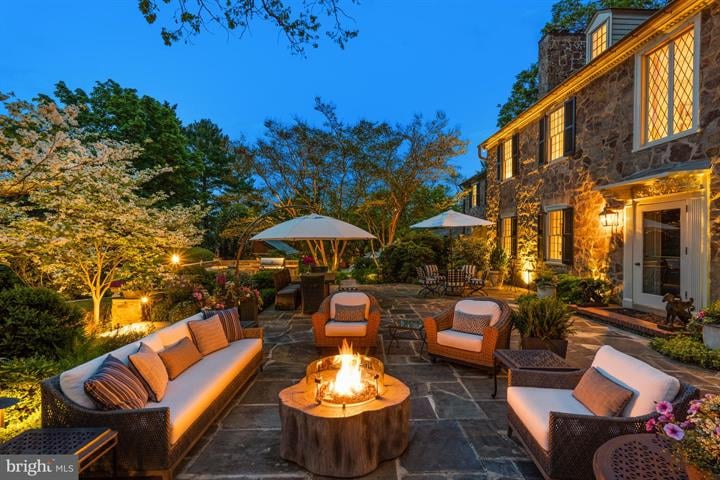
Stone patio with wicker seating around a fire pit beside an illuminated house at dusk.
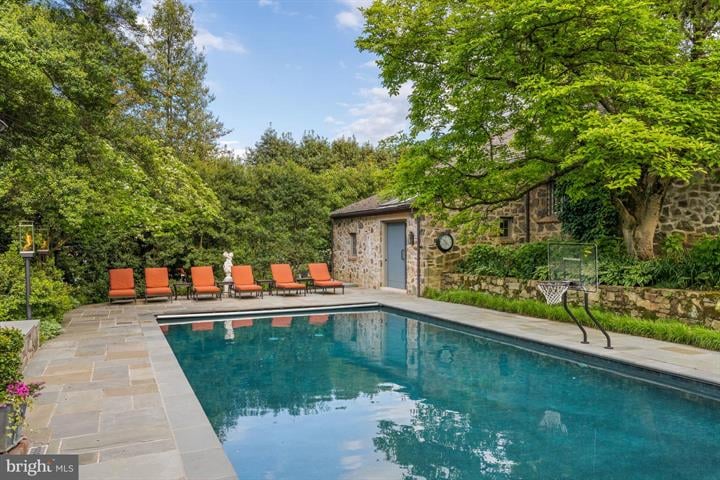
Backyard pool bordered by stone paving, orange lounge chairs, and mature trees.
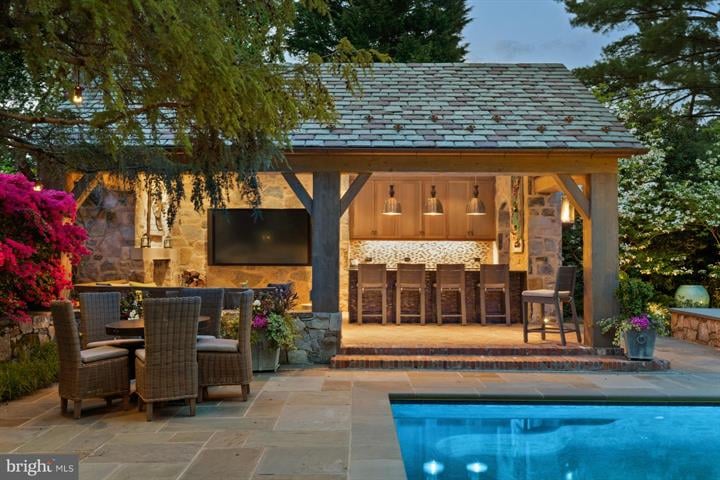
Poolside patio with a covered outdoor kitchen, bar seating, and a mounted television at dusk.
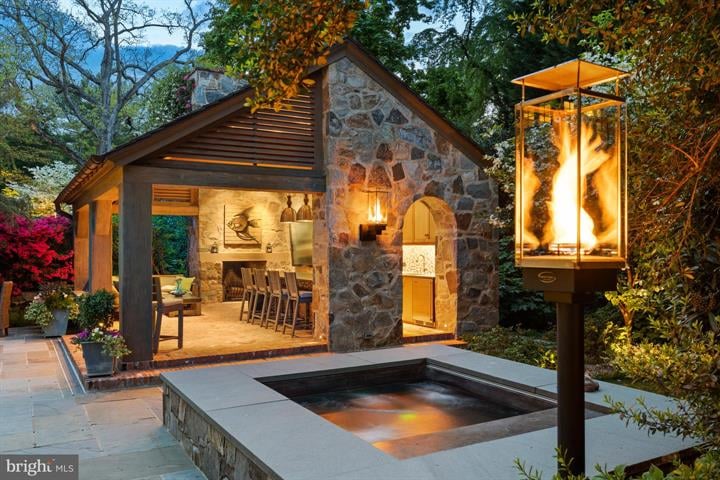
Stone outdoor kitchen and pavilion beside a reflecting pool and glowing glass fire feature.
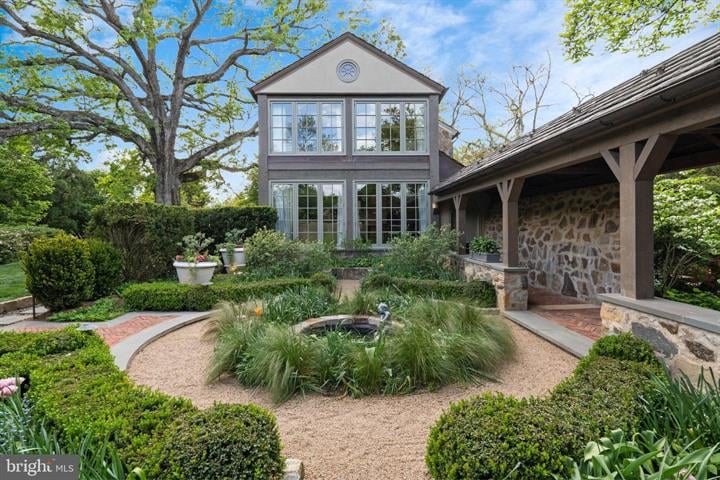
Two-story home overlooking a landscaped courtyard with a fountain and covered stone patio.
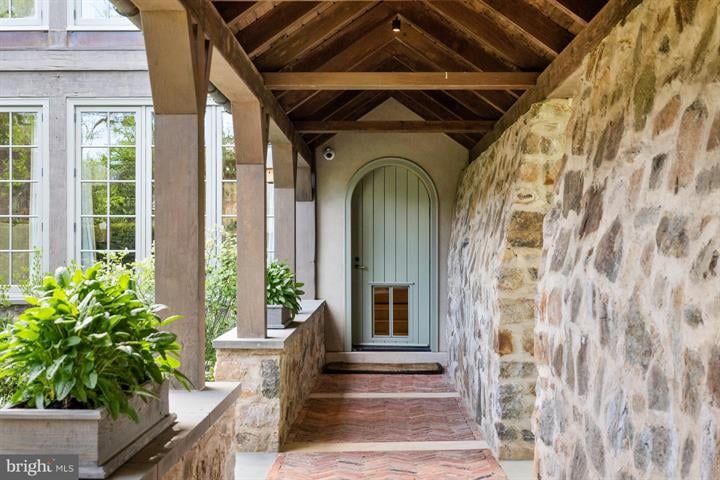
Covered stone entry porch with an arched pale green door and exposed timber beams.
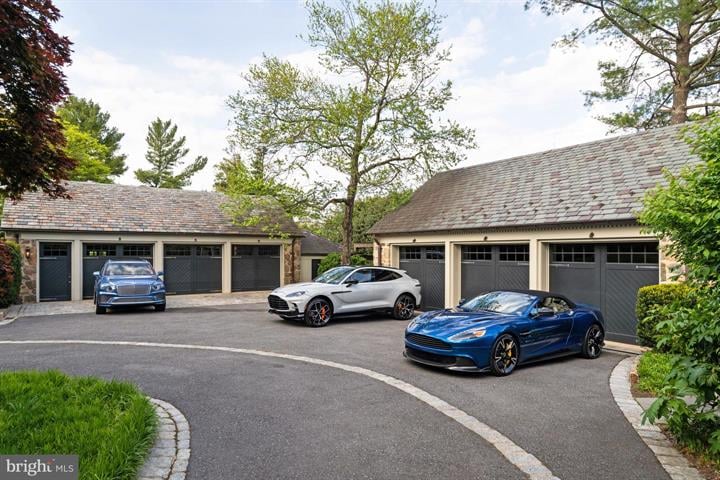
Multiple garage bays beside a curved driveway, with three parked cars and mature trees.
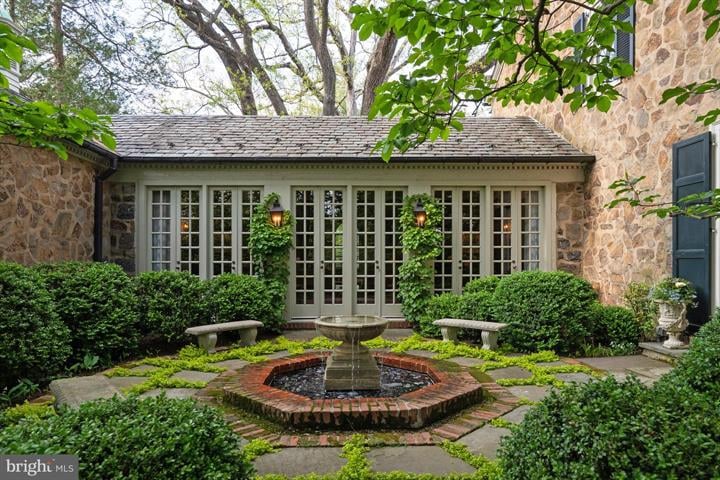
Stone courtyard with central fountain, brick-edged basin, and French doors.
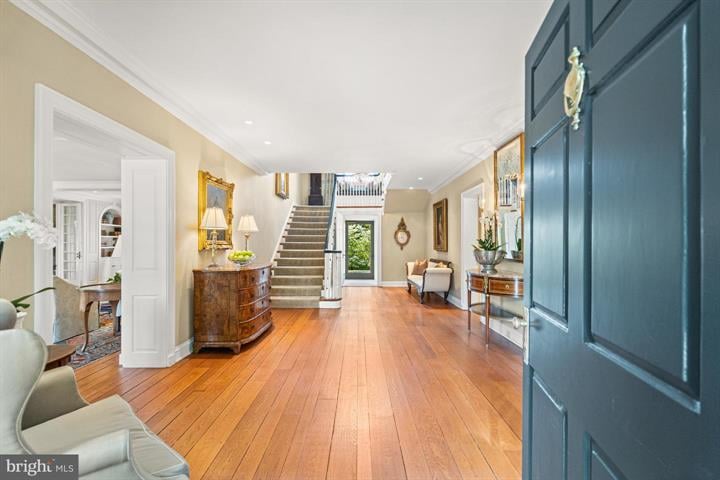
Foyer with warm hardwood floors, a blue front door, and a curved staircase.
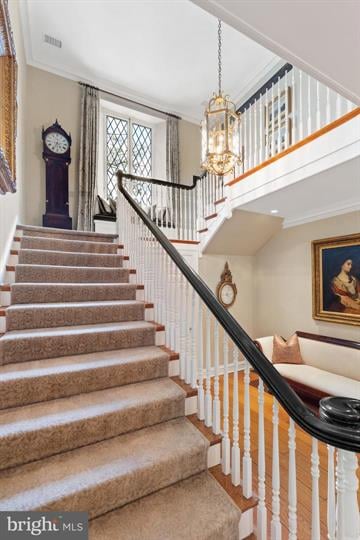
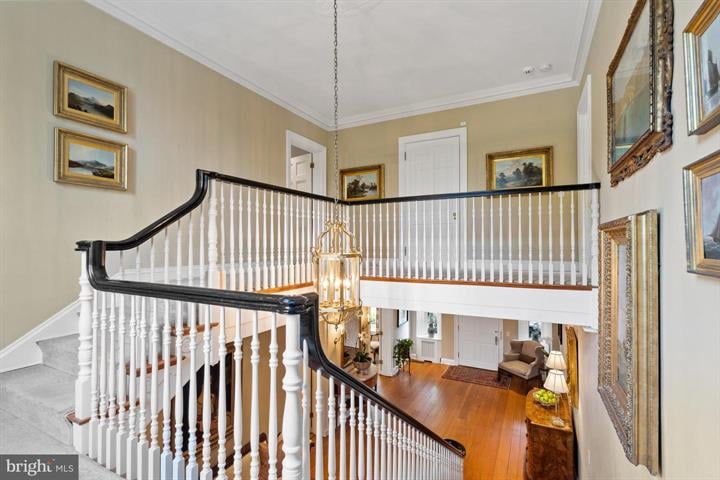
Carpeted staircase with white balusters, dark handrail, and chandelier in a furnished entryway.
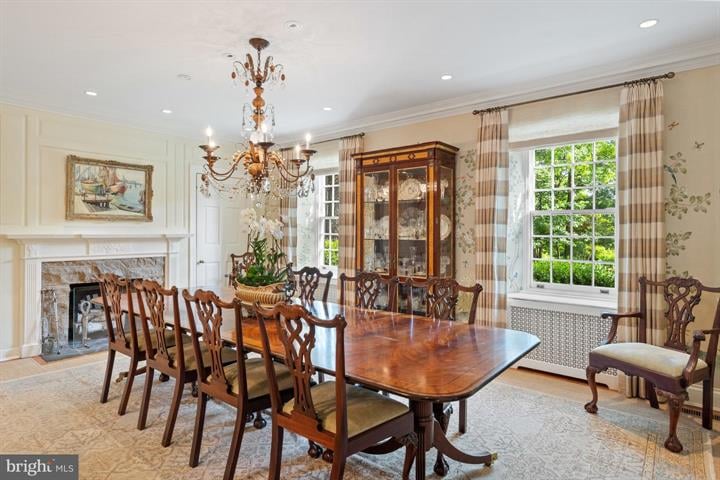
Formal dining room with a polished wood table, crystal chandelier, fireplace, and sunlit windows.
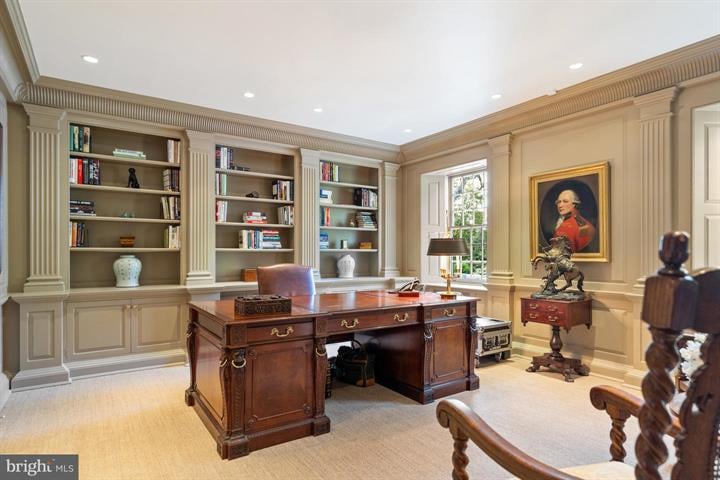
Furnished home office with a carved wooden desk and built-in bookshelves.
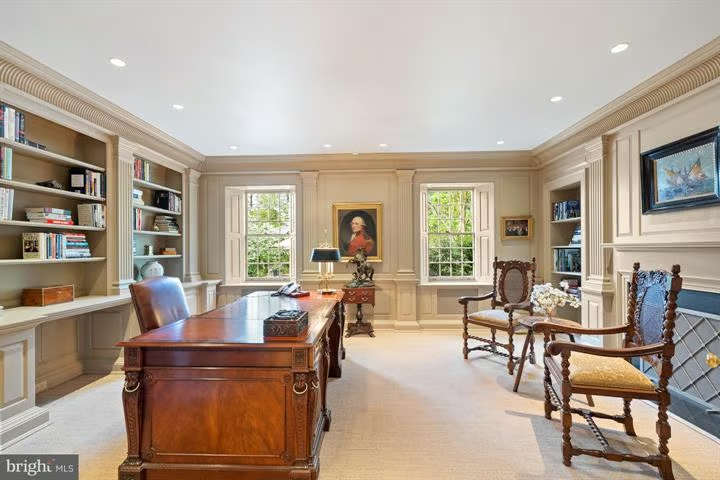
Furnished home office with a large wood desk, built-in bookshelves, and tall windows.
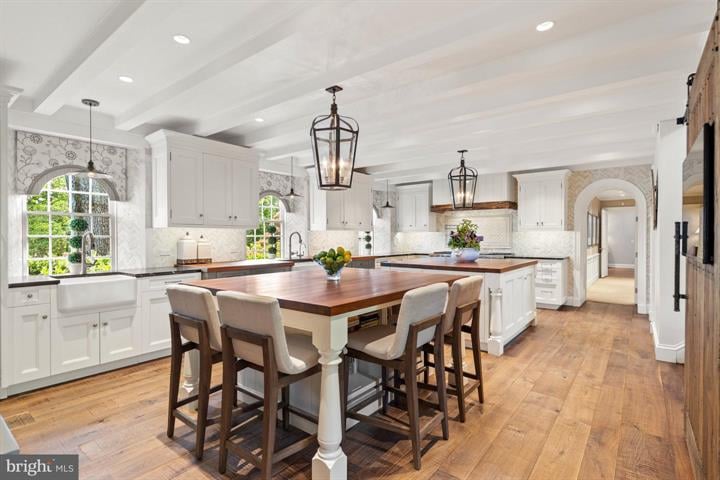
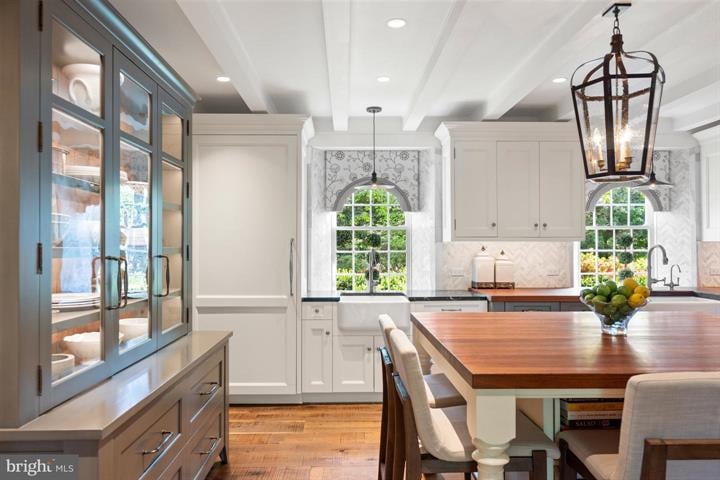
Bright white kitchen with a farmhouse sink, wood-topped island, bar stools, and warm wood flooring.
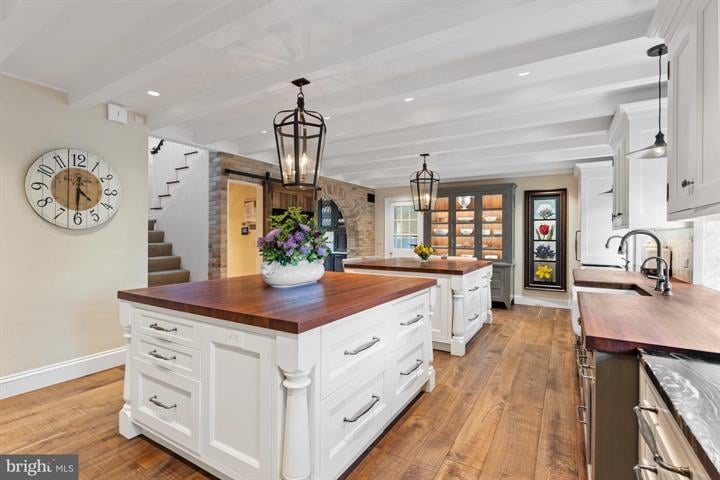
Kitchen with two wood-topped islands, white cabinetry, brick accents, and wide-plank wood floors.
Kitchen with a wood-topped island, blue-gray glass-front cabinets, and two arched windows.
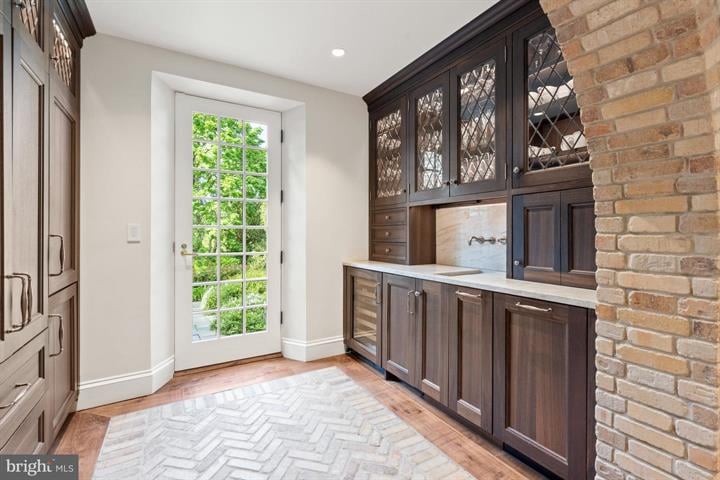
Butler’s pantry with dark wood cabinetry, glass-front cabinets, brick wall, and herringbone tile floor.
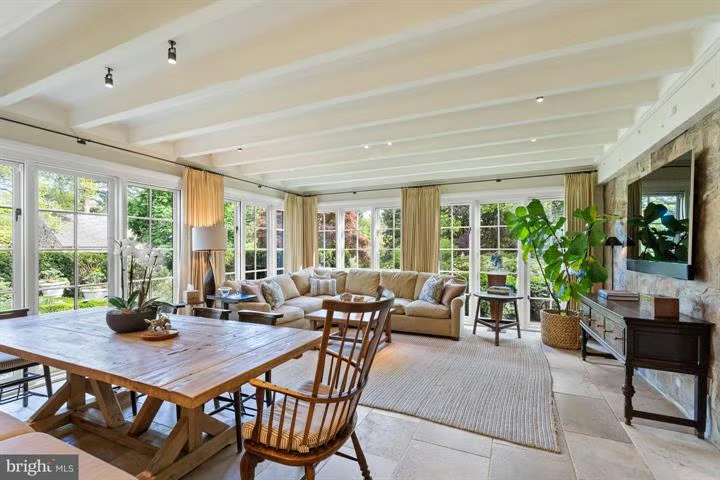
Living and dining room with exposed white beams, expansive windows, and a rustic wood table beside a beige sectional.
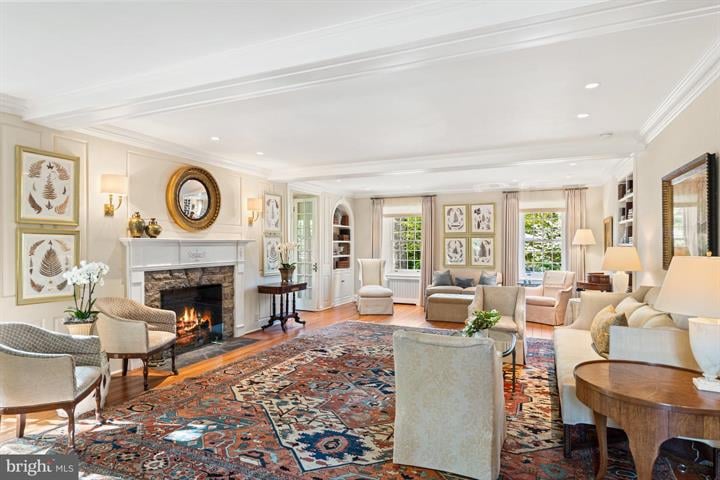
Furnished living room with a lit fireplace, tall windows, and a large patterned rug.
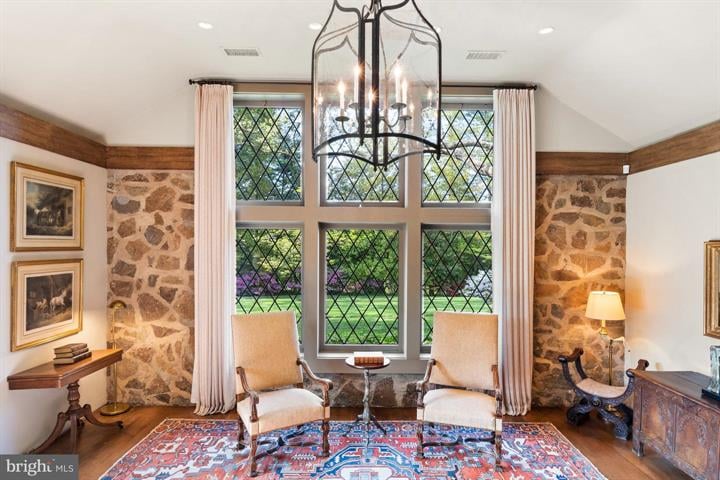
Stone-walled sitting room with tall diamond-pane windows, two armchairs, and a patterned rug.
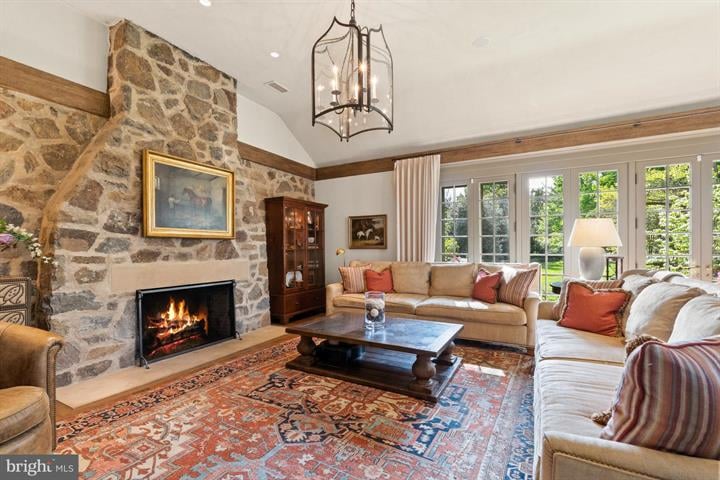
Living room with a stone fireplace, patterned rug, and windows overlooking a green yard.
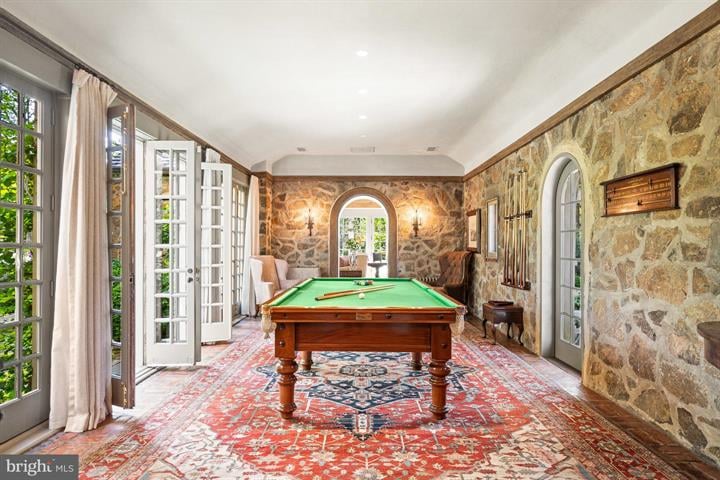
Billiard room with a green pool table, stone walls, arched windows, and a red patterned rug.
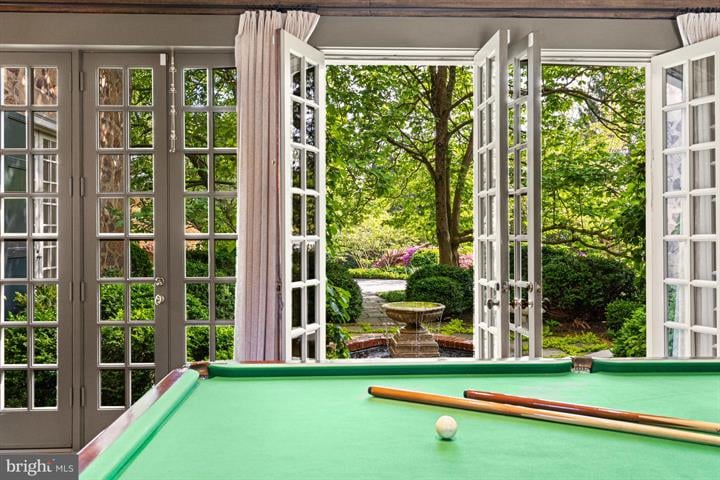
Pool table in a game room facing open French doors and a landscaped garden.
Two-story foyer with a curved staircase, brass chandelier, and upper landing overlooking a hardwood-floored living area.
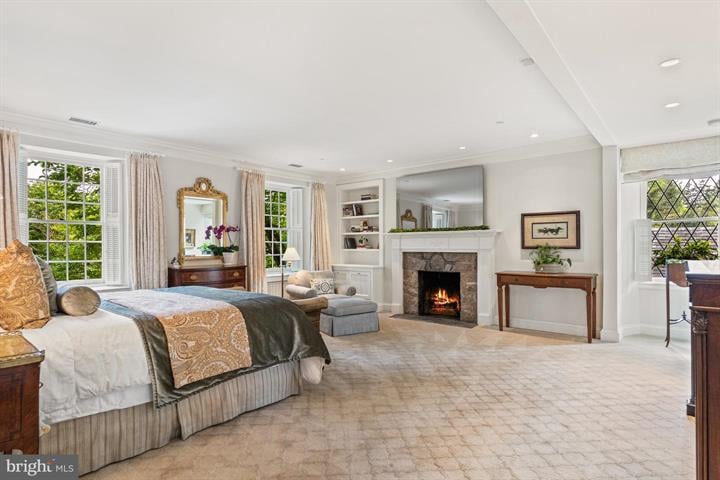
Spacious bedroom with a large bed, tall windows, and a fireplace.
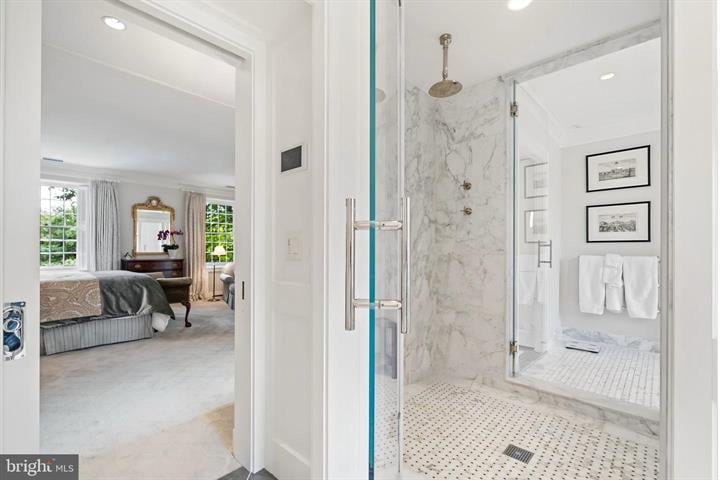
Primary bathroom with a glass-enclosed marble shower and an adjoining bedroom.
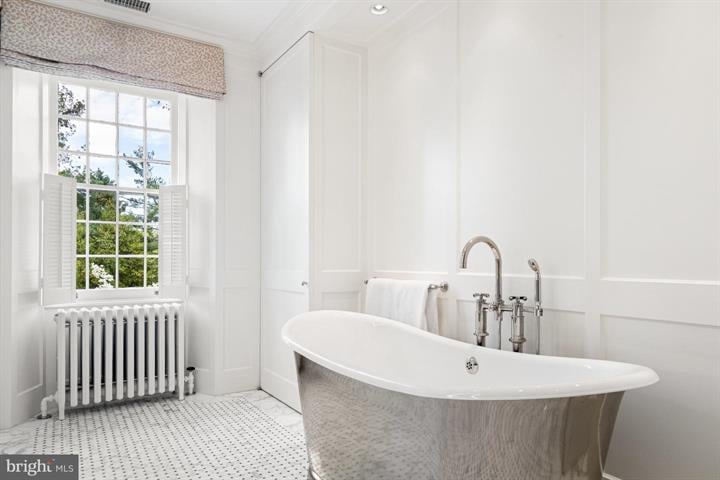
White bathroom with a freestanding tub beside a tall shuttered window and patterned tile floor.
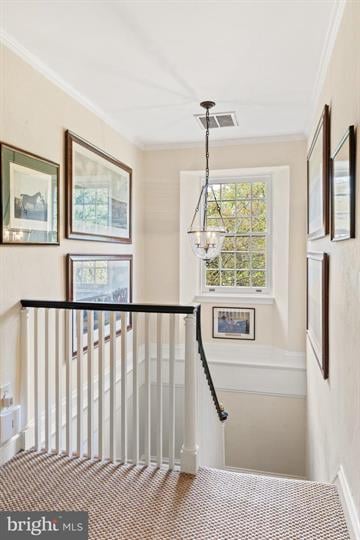
Upstairs landing with patterned carpet, white railing, framed artwork, and a chandelier by a large window.
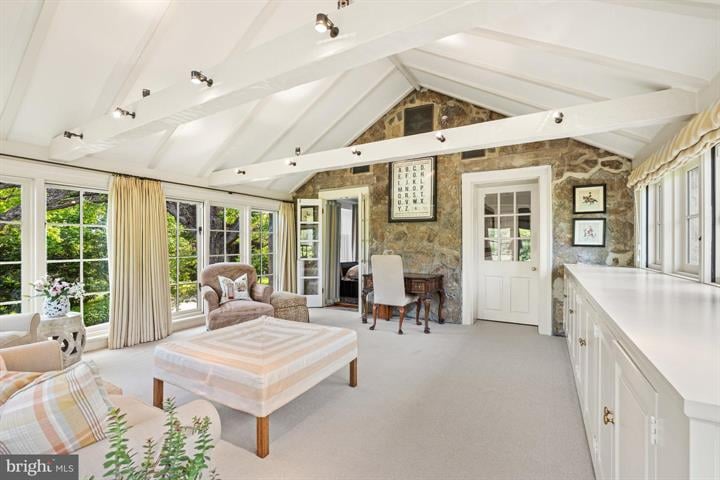
Furnished sunroom with vaulted white beams, a stone wall, and windows overlooking greenery.
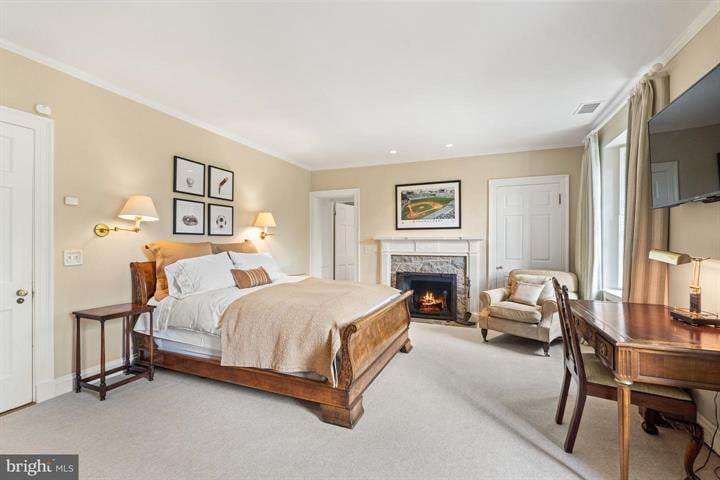
Bedroom with a wooden bed, fireplace, armchair, and large windows.
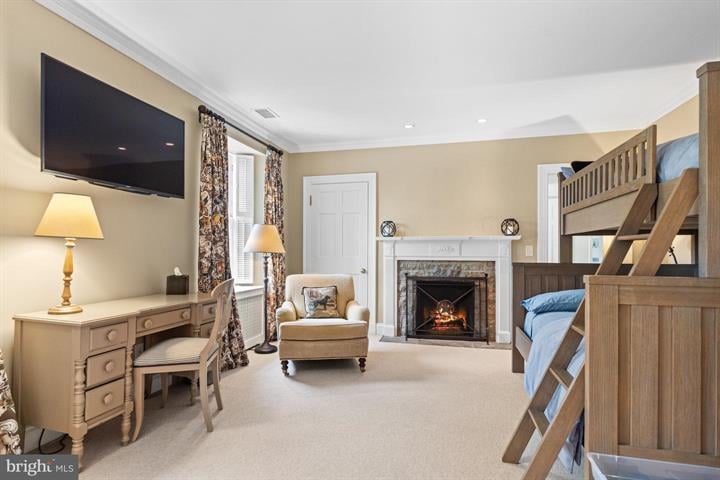
Bedroom with wooden bunk beds, a lit fireplace, desk, and wall-mounted television.
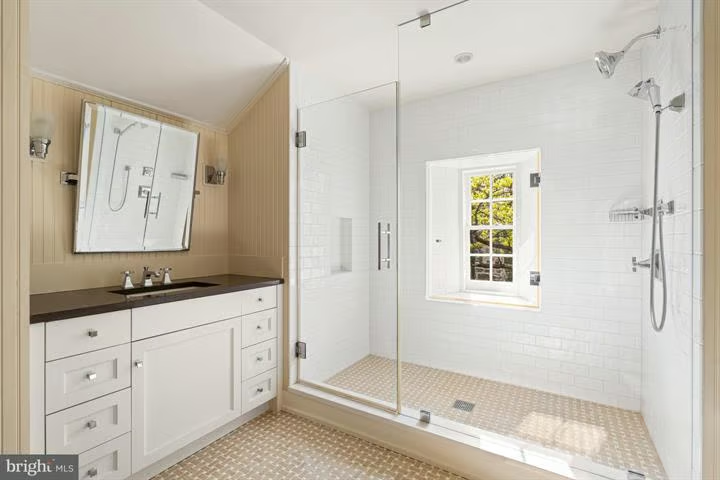
Bathroom with a glass walk-in shower, tiled walls, a window, and a white vanity.
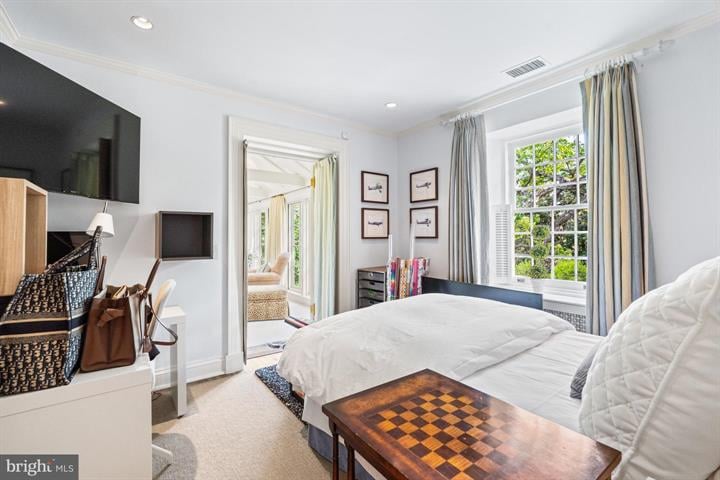
Furnished bedroom with a white bed, bright window, wall-mounted TV, and wooden chess table.
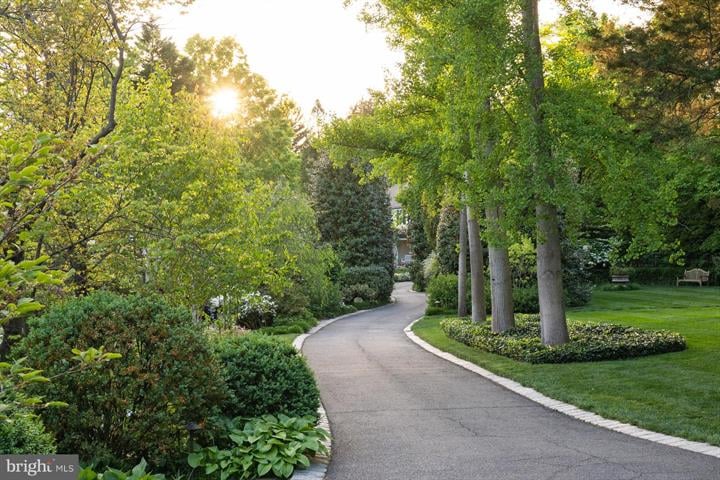
Curving driveway bordered by mature trees, dense garden beds, and a manicured lawn.
Garden filled with pink, white, and red tulips among green foliage.
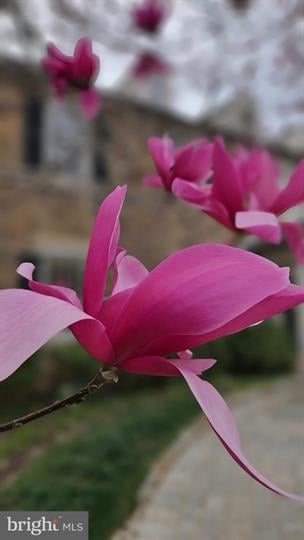
Pink magnolia blossoms on a branch, with a house and curved walkway blurred behind them.
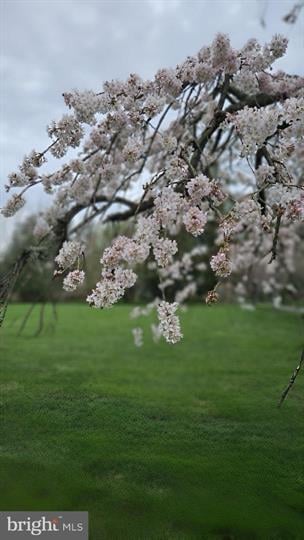
Flowering tree branches over a green lawn in a landscaped yard.
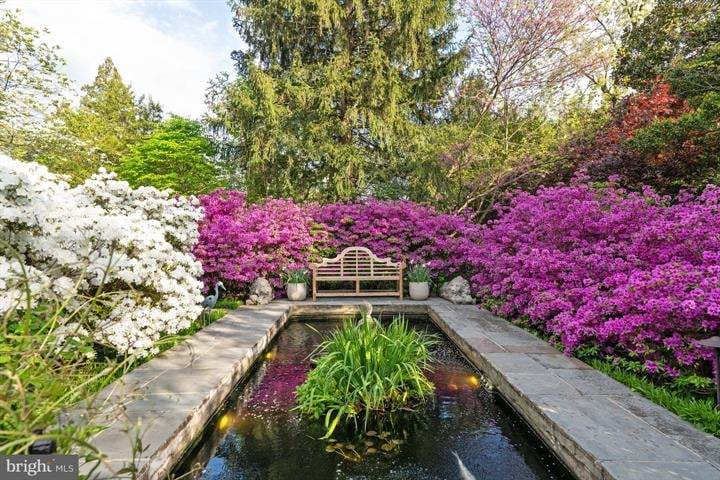
Garden pond with stone walkways, a wooden bench, and blooming azaleas.
Two-story house with a white porch swing and spring flowers across the front garden.
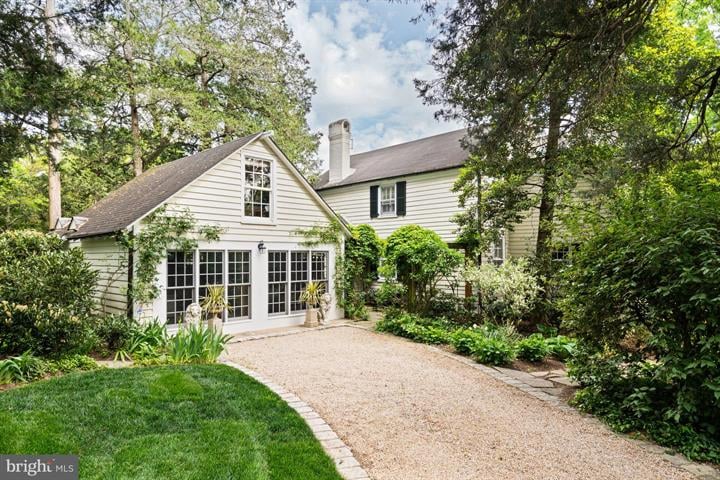
White two-story house with a curved gravel driveway, mature trees, and a landscaped lawn.
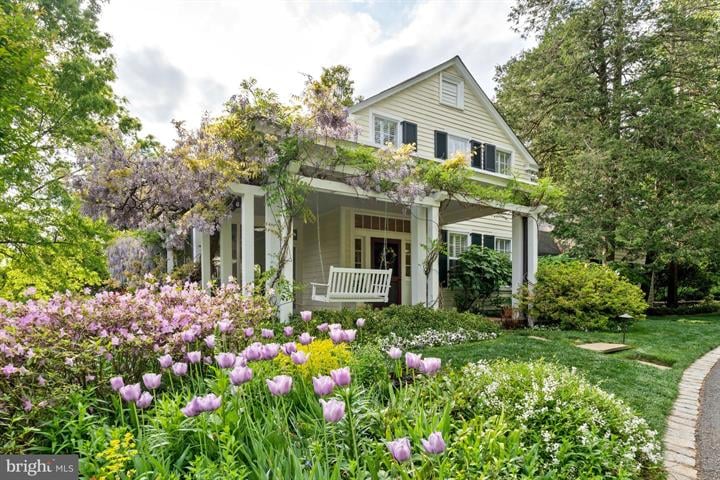
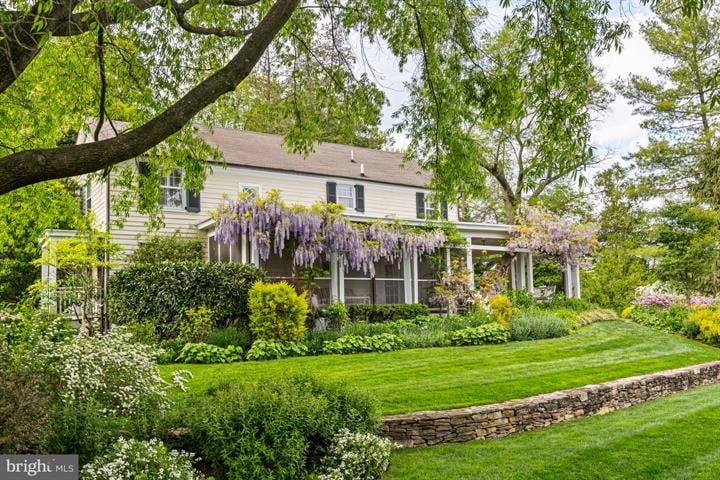
Two-story home with a wisteria-covered porch, landscaped garden, and stone-edged lawn.
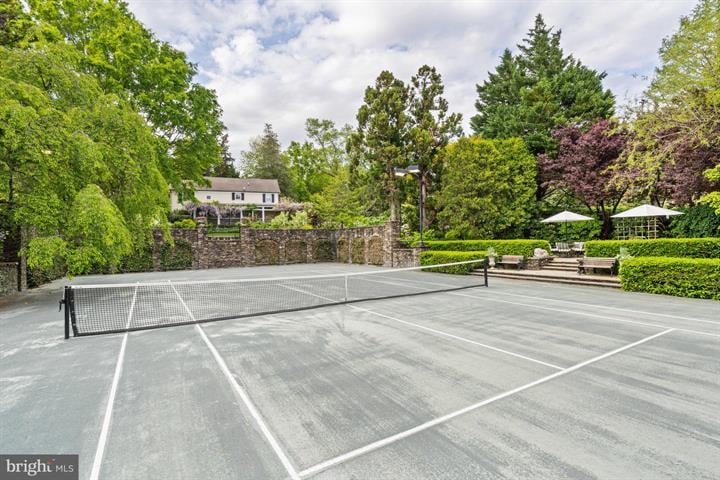
Tennis court bordered by mature trees, clipped hedges, and a stone wall.
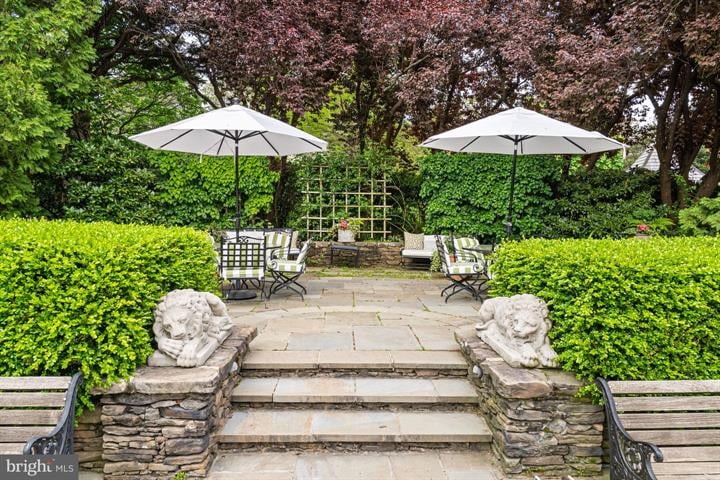
Stone garden patio with umbrella-shaded seating, clipped hedges, and carved lion sculptures.
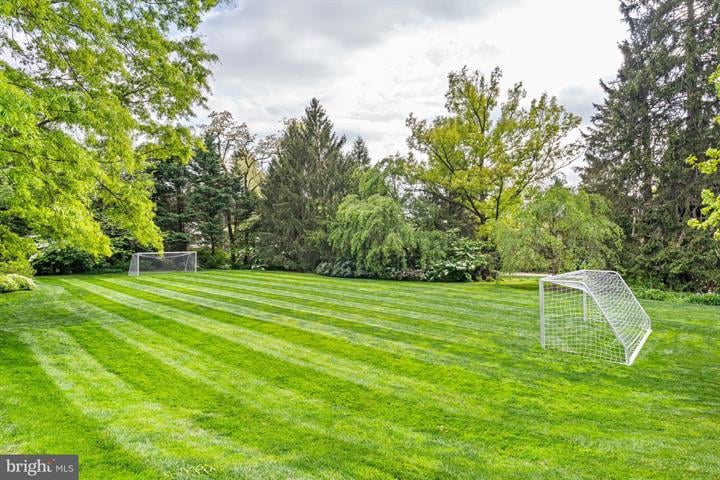
Expansive striped lawn with two soccer goals and mature trees along the edge.
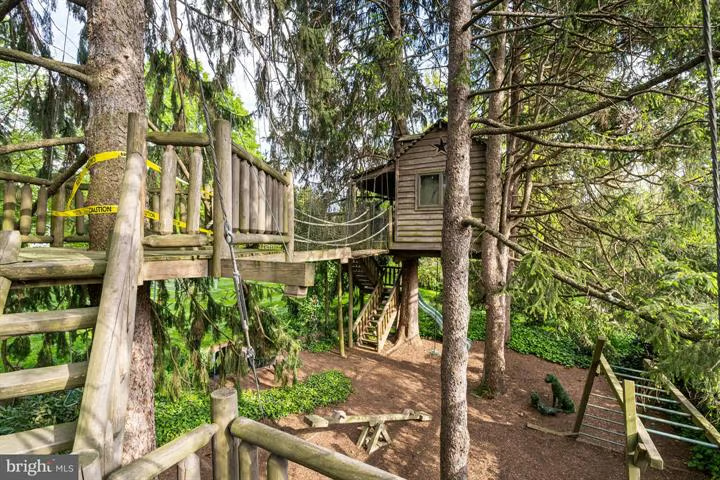
Wooden treehouse and rope bridge nestled among mature trees.
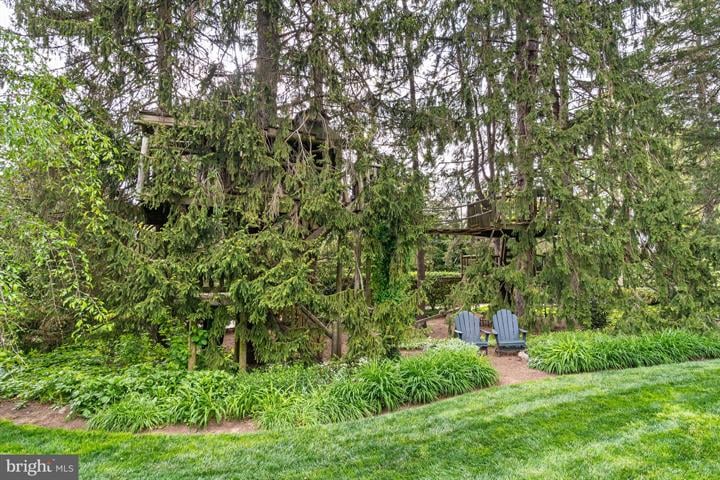
Landscaped backyard with a wooden treehouse among mature trees and two blue Adirondack chairs.
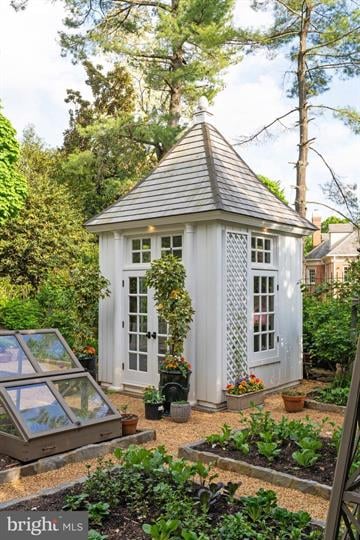
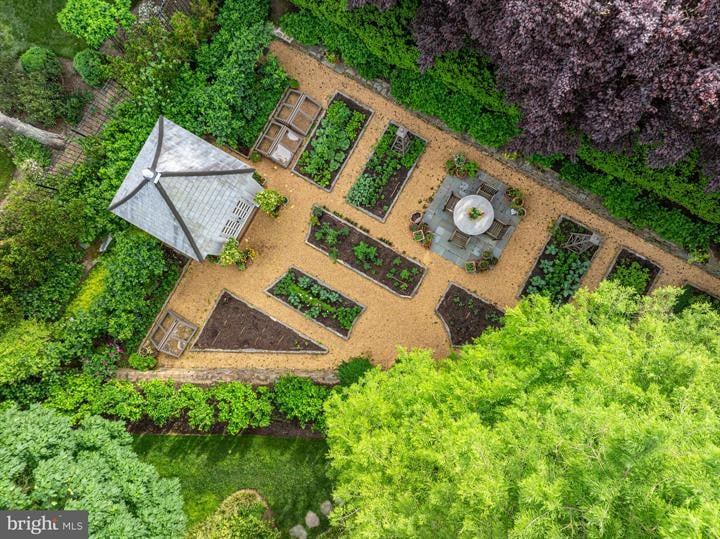
White garden potting shed with a steep shingled roof, cold frames, and raised garden beds.
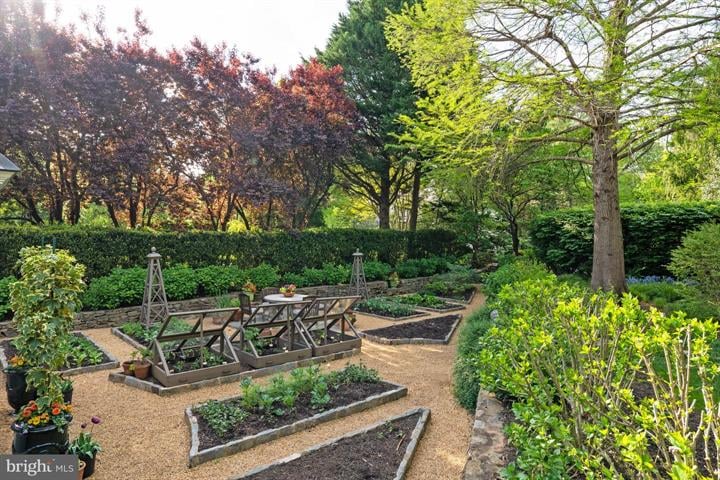
Landscaped garden with raised beds, gravel paths, and an outdoor dining table
Aerial view of a landscaped garden with raised beds, gravel paths, and a small pavilion.
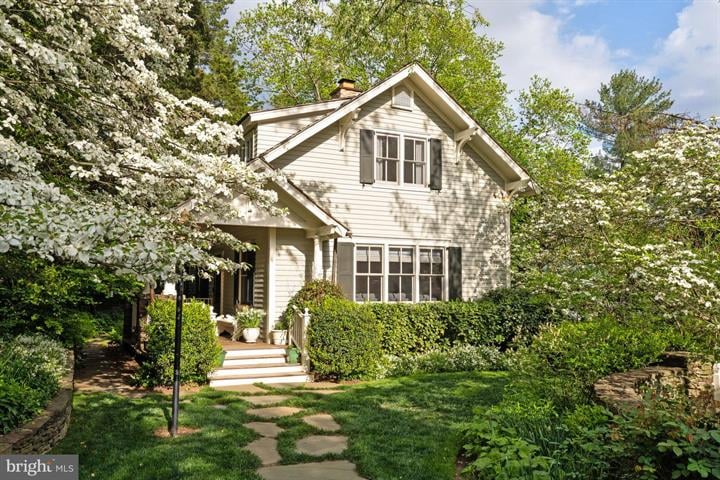
Two-story house with dark shutters, a covered entry, and flowering trees along a garden path.
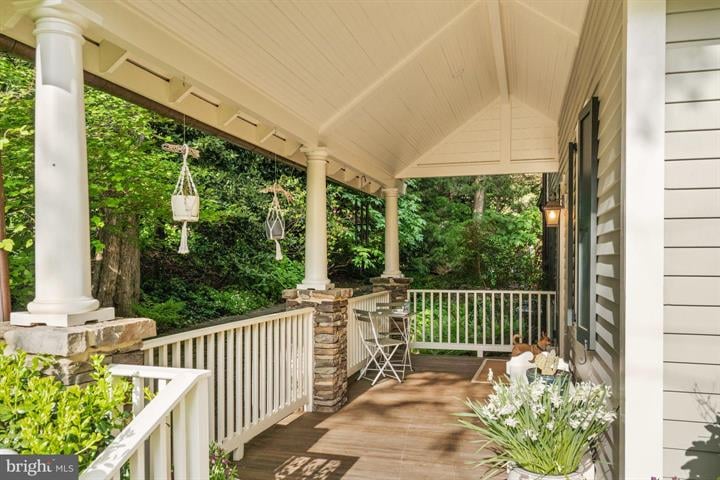
Covered porch with white columns, stone bases, folding chairs, and lush greenery.
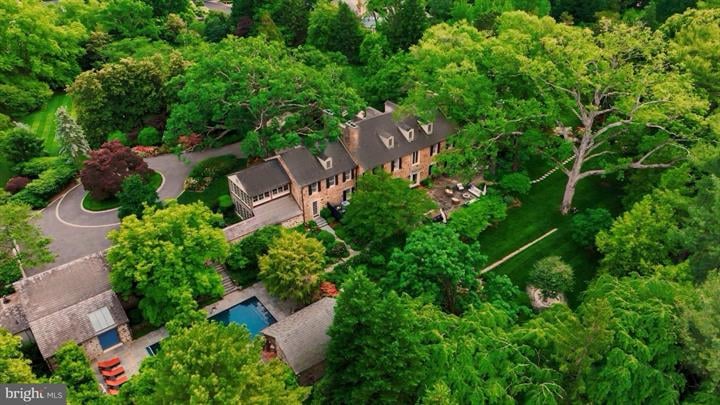
Aerial view of a stone house among dense trees, with a pool and curved driveway.
SEE ALL PHOTOS
Two-story brick house at dusk, framed by a mature tree and landscaped shrubs.
Gated entrance with stone pillars, iron gates, two flags, and a tree-lined driveway.
Paved driveway beneath arching pink flowering trees, bordered by green lawns.
Stone-and-siding home glowing at dusk behind mature trees and a landscaped lawn.
Home exterior at dusk with glowing French doors, landscaped garden, mature trees, and a broad lawn.
Stone patio with wicker seating around a fire pit beside an illuminated house at dusk.
Backyard pool bordered by stone paving, orange lounge chairs, and mature trees.
Poolside patio with a covered outdoor kitchen, bar seating, and a mounted television at dusk.
Stone outdoor kitchen and pavilion beside a reflecting pool and glowing glass fire feature.
Two-story home overlooking a landscaped courtyard with a fountain and covered stone patio.
Covered stone entry porch with an arched pale green door and exposed timber beams.
Multiple garage bays beside a curved driveway, with three parked cars and mature trees.
Stone courtyard with central fountain, brick-edged basin, and French doors.
Foyer with warm hardwood floors, a blue front door, and a curved staircase.
Carpeted staircase with white balusters, dark handrail, and chandelier in a furnished entryway.
Formal dining room with a polished wood table, crystal chandelier, fireplace, and sunlit windows.
Furnished home office with a carved wooden desk and built-in bookshelves.
Furnished home office with a large wood desk, built-in bookshelves, and tall windows.
Bright white kitchen with a farmhouse sink, wood-topped island, bar stools, and warm wood flooring.
Kitchen with two wood-topped islands, white cabinetry, brick accents, and wide-plank wood floors.
Kitchen with a wood-topped island, blue-gray glass-front cabinets, and two arched windows.
Butler’s pantry with dark wood cabinetry, glass-front cabinets, brick wall, and herringbone tile floor.
Living and dining room with exposed white beams, expansive windows, and a rustic wood table beside a beige sectional.
Furnished living room with a lit fireplace, tall windows, and a large patterned rug.
Stone-walled sitting room with tall diamond-pane windows, two armchairs, and a patterned rug.
Living room with a stone fireplace, patterned rug, and windows overlooking a green yard.
Billiard room with a green pool table, stone walls, arched windows, and a red patterned rug.
Pool table in a game room facing open French doors and a landscaped garden.
Two-story foyer with a curved staircase, brass chandelier, and upper landing overlooking a hardwood-floored living area.
Spacious bedroom with a large bed, tall windows, and a fireplace.
Primary bathroom with a glass-enclosed marble shower and an adjoining bedroom.
White bathroom with a freestanding tub beside a tall shuttered window and patterned tile floor.
Upstairs landing with patterned carpet, white railing, framed artwork, and a chandelier by a large window.
Furnished sunroom with vaulted white beams, a stone wall, and windows overlooking greenery.
Bedroom with a wooden bed, fireplace, armchair, and large windows.
Bedroom with wooden bunk beds, a lit fireplace, desk, and wall-mounted television.
Bathroom with a glass walk-in shower, tiled walls, a window, and a white vanity.
Furnished bedroom with a white bed, bright window, wall-mounted TV, and wooden chess table.
Curving driveway bordered by mature trees, dense garden beds, and a manicured lawn.
Garden filled with pink, white, and red tulips among green foliage.
Pink magnolia blossoms on a branch, with a house and curved walkway blurred behind them.
Flowering tree branches over a green lawn in a landscaped yard.
Garden pond with stone walkways, a wooden bench, and blooming azaleas.
Two-story house with a white porch swing and spring flowers across the front garden.
White two-story house with a curved gravel driveway, mature trees, and a landscaped lawn.
Two-story home with a wisteria-covered porch, landscaped garden, and stone-edged lawn.
Tennis court bordered by mature trees, clipped hedges, and a stone wall.
Stone garden patio with umbrella-shaded seating, clipped hedges, and carved lion sculptures.
Expansive striped lawn with two soccer goals and mature trees along the edge.
Wooden treehouse and rope bridge nestled among mature trees.
Landscaped backyard with a wooden treehouse among mature trees and two blue Adirondack chairs.
White garden potting shed with a steep shingled roof, cold frames, and raised garden beds.
Landscaped garden with raised beds, gravel paths, and an outdoor dining table
Aerial view of a landscaped garden with raised beds, gravel paths, and a small pavilion.
Two-story house with dark shutters, a covered entry, and flowering trees along a garden path.
Covered porch with white columns, stone bases, folding chairs, and lush greenery.
Aerial view of a stone house among dense trees, with a pool and curved driveway.
For Sale

1288 Ballantrae Farm Dr

1288 Ballantrae Farm Drive, Mclean, VA 22101

$39,995,000

Welcome to the landscaped splendor of Ballantrae Farm, set within McLean, Virginia. This grand 6.3-acre estate masterfully blends historical essence with contemporary luxury. Originating before the Civil War, the estate preserves artifacts from its storied past and is celebrated for Amelia Earhart's landing in the 1930s. Acquired by Frank Lyon in the 20th century, the property saw significant expansion in the 1920s, including the illustrious Stone Manor House. Spanning a once 300-acre area, Ballantrae Farm remains one of the largest and most prestigious parcels in the DMV, known for its high elevation in Fairfax County and sweeping views. The Georgian Revival home, thoughtfully expanded and refined, features a stately stone manor house with a six-car garage, a private pool, pool house, pool pavilion, and a spa. The estate encompasses over 14,000 square feet of living space, including two beautifully appointed cottages: the original farmhouse known as Little Ballantrae, currently a guest house, and the Garden Cottage, serving as the estate manager’s residence. This historical gem, totaling 12 bedrooms, 11 full baths, and 6 half baths, offers supreme comfort and privacy. Located minutes from McLean, CIA, Tysons Corner, Great Falls, and Washington, D.C., it’s a meticulously curated journey through history with 300-year-old trees and mature cherry trees. The property has been expanded and renovated to preserve its historical essence while accommodating modern living, featuring resort-like amenities. The pool pavilion, pool house, spa, outdoor shower, and state-of-the-art sound system are all enveloped by gas lanterns, creating a serene atmosphere. Patios surrounded by azaleas, parterre gardens, and a gentle fountain enhance the sense of a secluded sanctuary. A paved driveway and circular drive lead to a six-car garage built from local stone, emphasizing the estate’s seclusion and tranquility. The home has welcomed numerous world leaders and historic figures. Admire the hand-carved railings of the staircase in the foyer leading to the formal living and dining rooms, flowing into the recently expanded and remodeled chef's kitchen. This space offers a unique owner experience, featuring freshly picked vegetables from the Ballantrae gardens. The study with intricate paneling, family room with daylight views, and a private wine cellar stocked with the finest wines, create a luxurious living environment. The West Wing boasts a spectacular great room with two majestic stone walls. The historic stone terrace, now enclosed, reveals breathtaking gardens through French doors. The upper level hosts five ensuite bedrooms, highlighted by the luxurious owner’s suite with his and her bathrooms and a custom walk-in closet. Additional features include an exercise room, sunroom, laundry room, and cedar closet. A scenic birch-lined path winds through the estate, leading to a copper-roofed gazebo, potting shed, and koi pond fountain. The flourishing kitchen garden and fruit orchard provide fresh produce year-round. Stone paths guide visitors past a clay tennis court, soccer field, and half basketball court, to Little Ballantrae, the Garden Cottage, and a treehouse, all secured within a gated compound. The pathway flanked by hydrangeas leads to the sunken clay tennis court, framed by a European hedge and rustic slate stone wall. Little Ballantrae, dating back to 1847 and relocated in the 1920s, features century-old wisteria on the historic screened sitting porch. The views of the tennis court and soccer field add to its allure. The farmhouse includes 4 bedrooms, 3 full baths, 1 half bath, and 2 fireplaces, blending traditional architecture with modern amenities. The Garden Cottage, recently restored, includes 3 bedrooms, 2 full baths, 2 half baths, and a fireplace. It boasts a private driveway offering both privacy and ease of access, blending seamlessly into its elegant surroundings.

12
beds

17
baths

14,000 Sq.Ft. LIVING AREA

6.27 Acres lot

Cheryl L. Folmer

Cheryl L. Folmer

Features & Amenities

Interior

  • total bedrooms12
  • Total bathrooms17
  • full bathrooms11
  • half bathrooms6
  • other interior Features Bathroom - Stall Shower, Breakfast Area, Built-Ins, Butlers Pantry, Carpet, Cedar Closet(s)

Area & Lot

  • Status For Sale
  • Living Area14,000 Sq.Ft.
  • Lot Area6.27 Acres
  • MLS® IDVAFX2184764
  • TypeResidential
  • YEAR BUILT1925
  • NeighborhoodFairfax County

Exterior

  • other exterior FeaturesBBQ Grill, Extensive Hardscape, Exterior Lighting, Outside Shower, Play Area, Secure Storage

Financial

  • Sales Price$39,995,000
Two-story brick house at dusk, framed by a mature tree and landscaped shrubs.
Gated entrance with stone pillars, iron gates, two flags, and a tree-lined driveway.

It boasts a private driveway offering both privacy and ease.

– Cheryl Folmer
Paved driveway beneath arching pink flowering trees, bordered by green lawns.
Gated entrance with stone pillars, iron gates, two flags, and a tree-lined driveway.

Schedule a Showing

I would love to show you this beautiful property. Please select your preferred date and time below. An agent will be in touch shortly to confirm your appointment.

Schedule a Showing

I would love to show you this beautiful property. Please select your preferred date and time below. An agent will be in touch shortly to confirm your appointment.

Thank you for your interest in 1288 Ballantrae Farm Drive, Mclean, VA 22101. We are reviewing your request and will be in touch shortly!

Mortgage Calculator

Estimate your monthly mortgage payment, including the principal and interest, property taxes, and HOA. Adjust the values to generate a more accurate rate.
All estimates are provided for informational purposes only. Actual amounts may vary.
$0,000 Your Payment 20 15 65
$0,000 Your Payment

Fairfax County

Explore

Partner With Us

Follow Me on Instagram