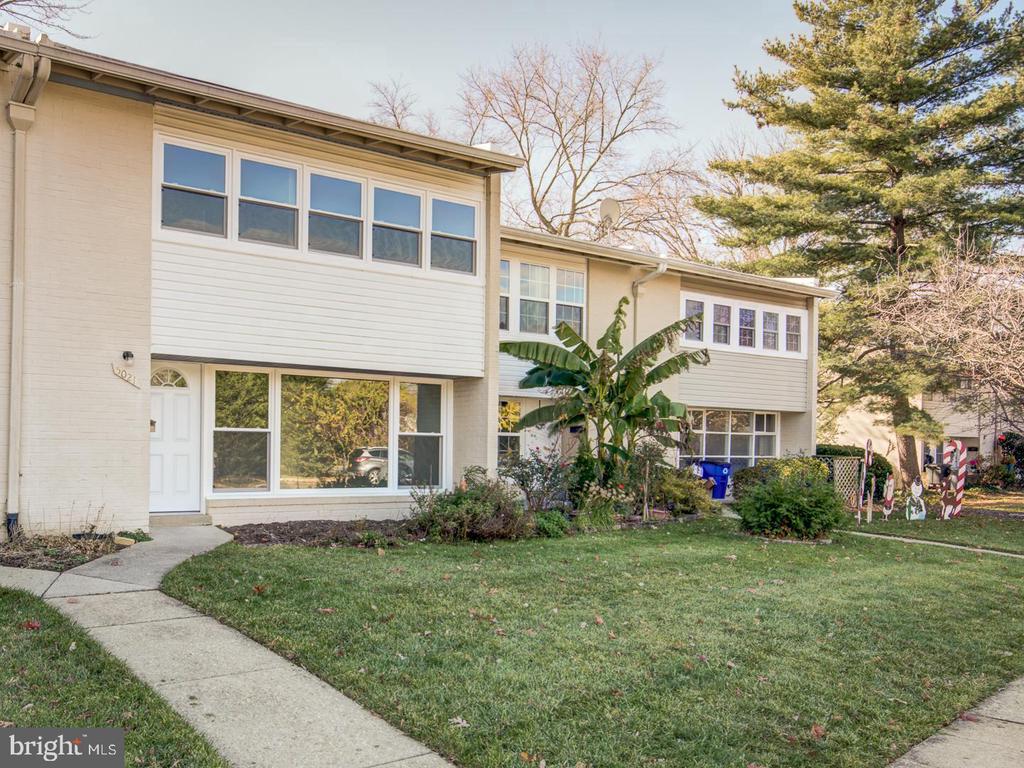
Attached two-story homes with light siding, a front lawn, and a walkway.
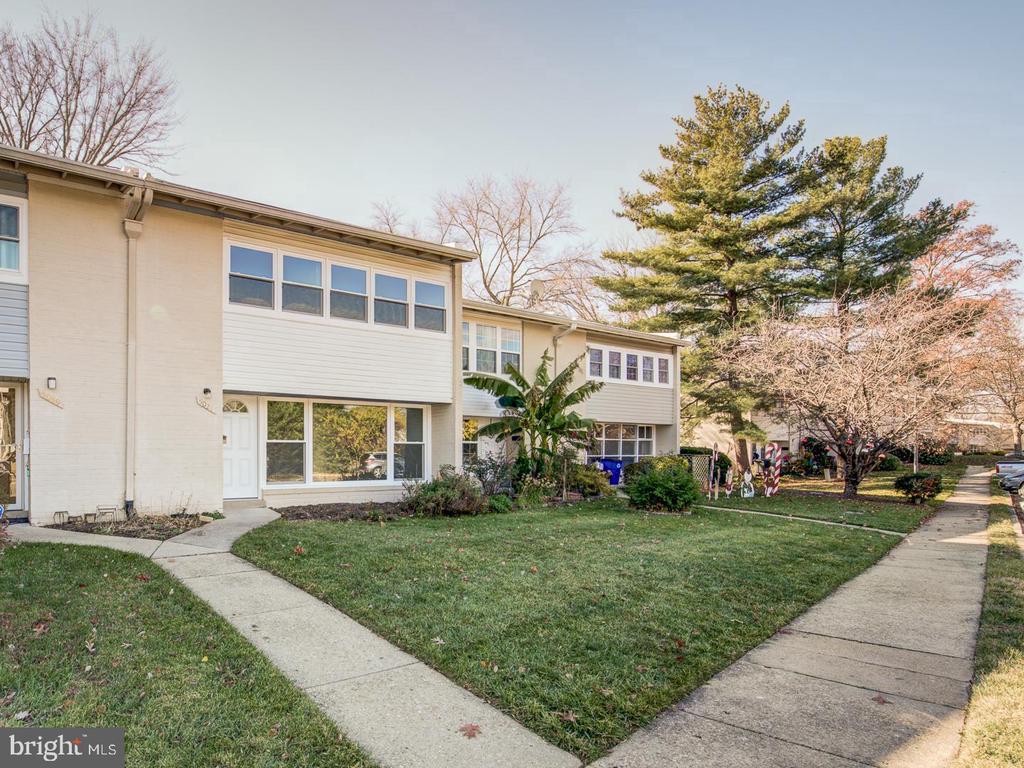
Two-story attached home with light siding, a front lawn, and mature trees.
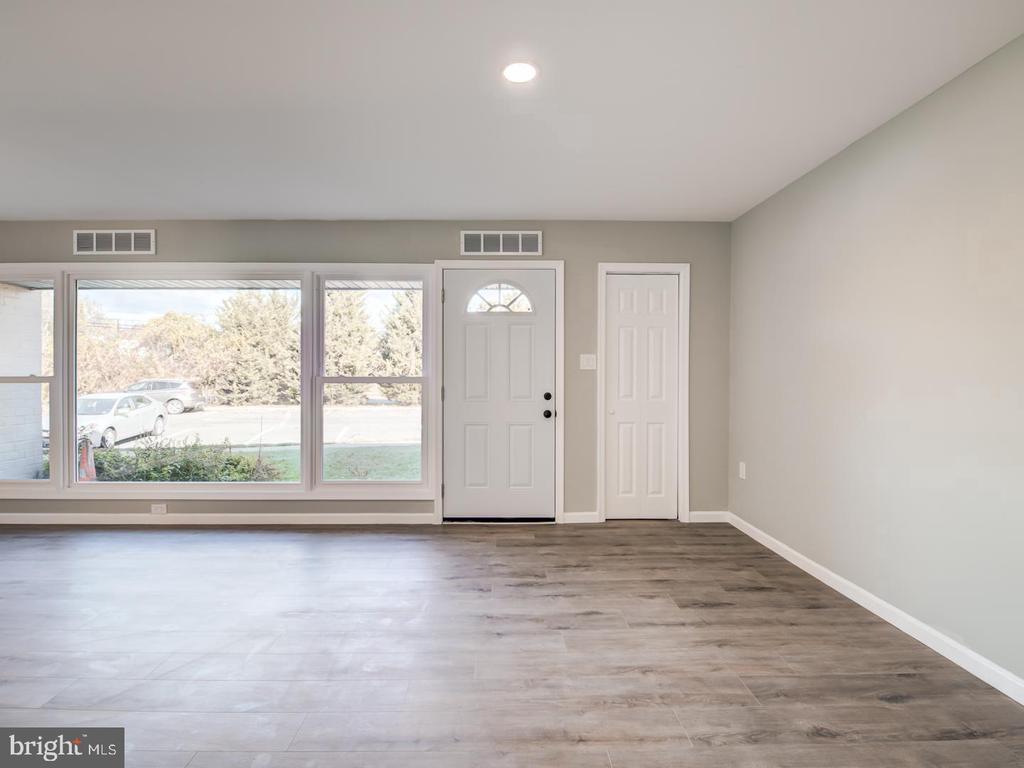
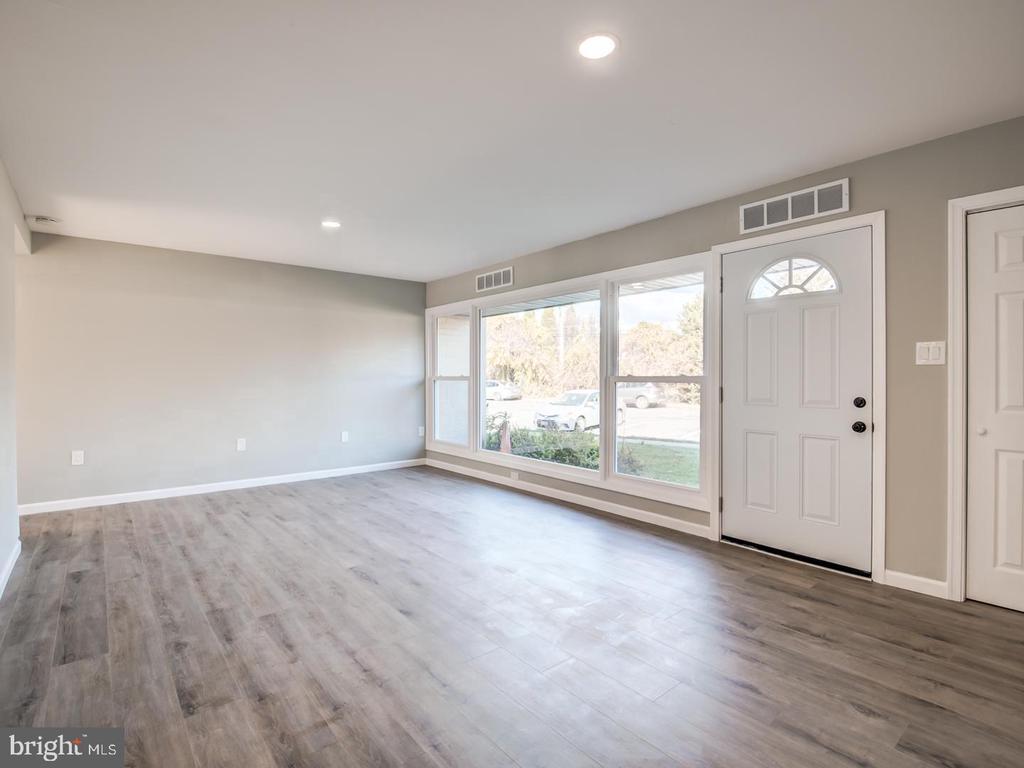
Vacant room with gray wood-look flooring, large front windows, and an exterior entry door.
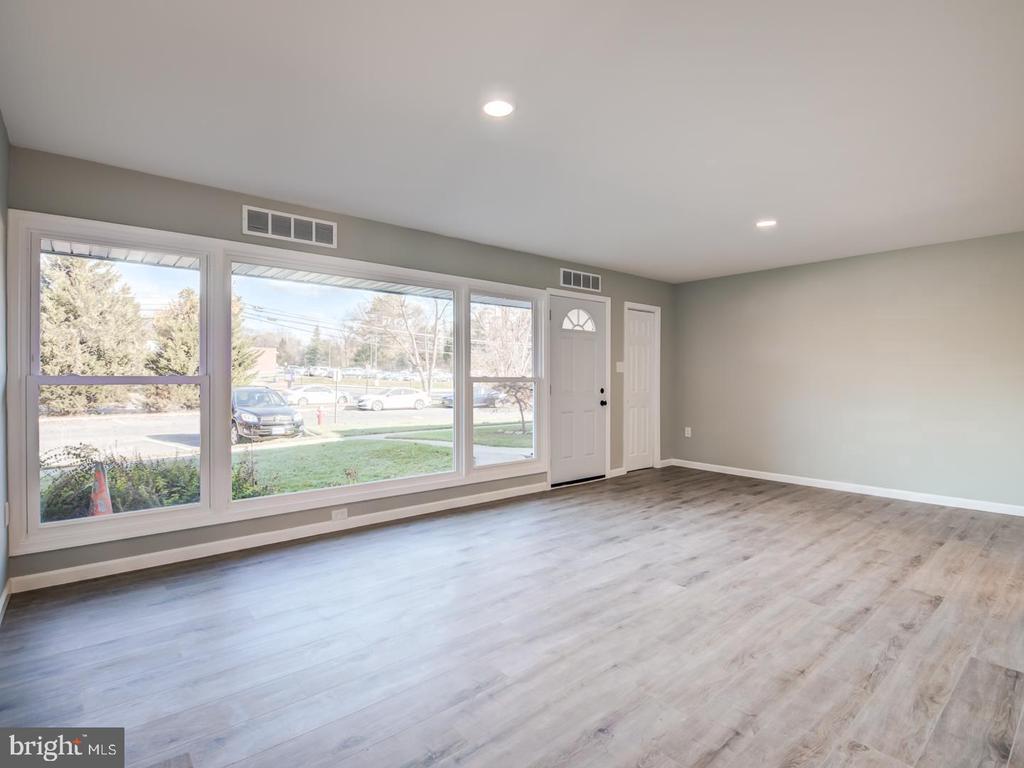
Vacant living room with large front windows, recessed lighting, and pale gray wood-look flooring.
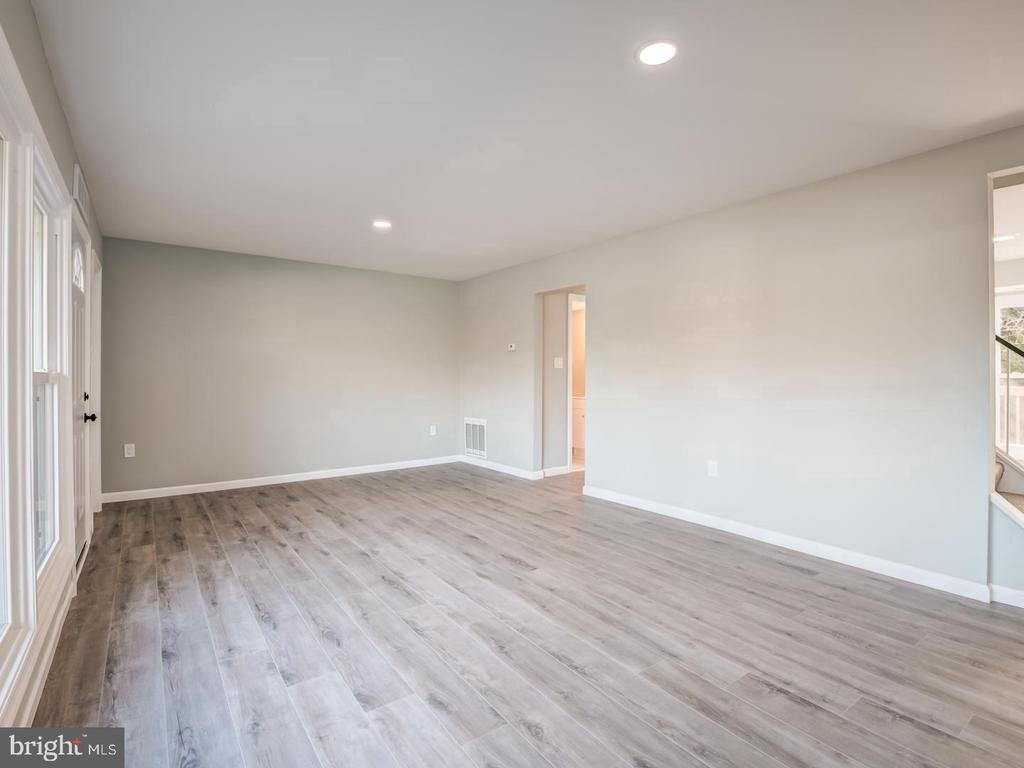
Empty room with gray wood-look floors, recessed lights, and tall windows.
Vacant living room with gray flooring, large front windows, and a white entry door.
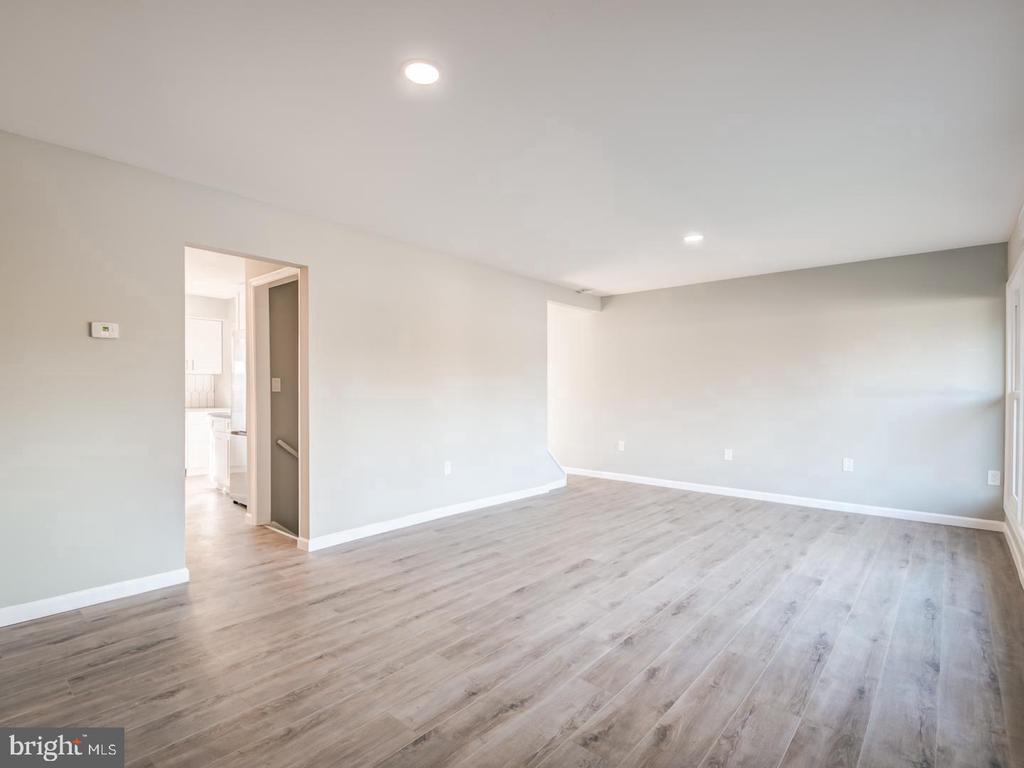
Vacant living room with light wood-look floors and an open doorway to the kitchen.
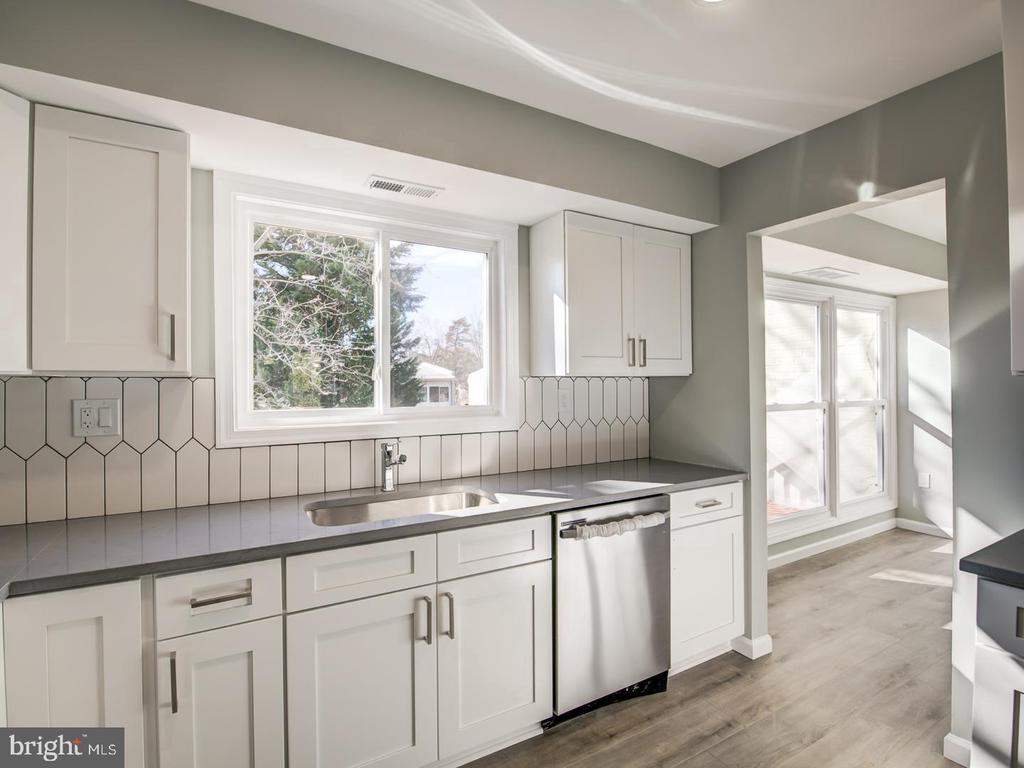
Kitchen with white cabinets, gray counters, geometric tile backsplash, and a large window above the sink.
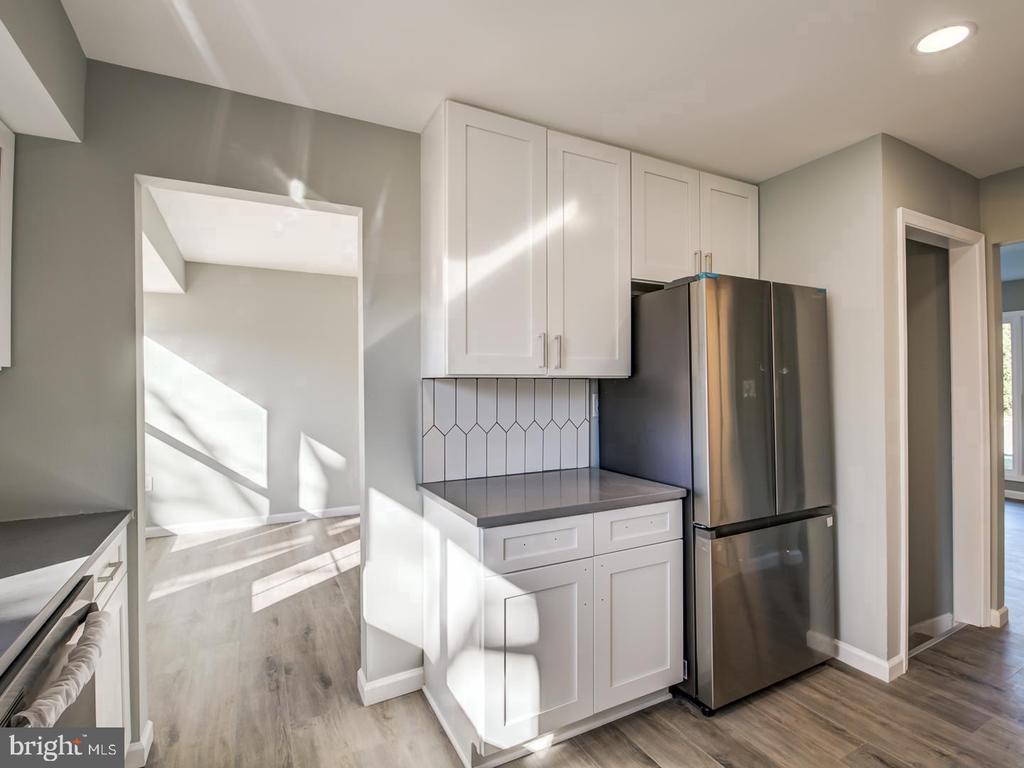
Renovated kitchen with white cabinets, geometric tile backsplash, and stainless steel refrigerator.
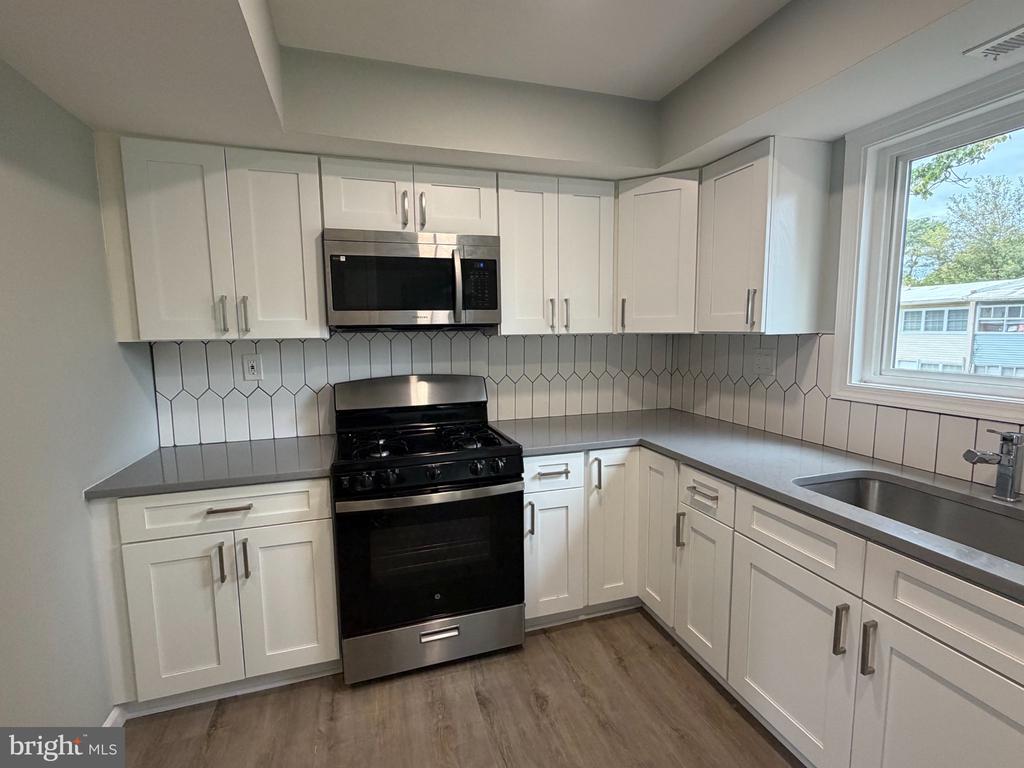
Kitchen with white shaker cabinets, geometric tile backsplash, and black gas range.
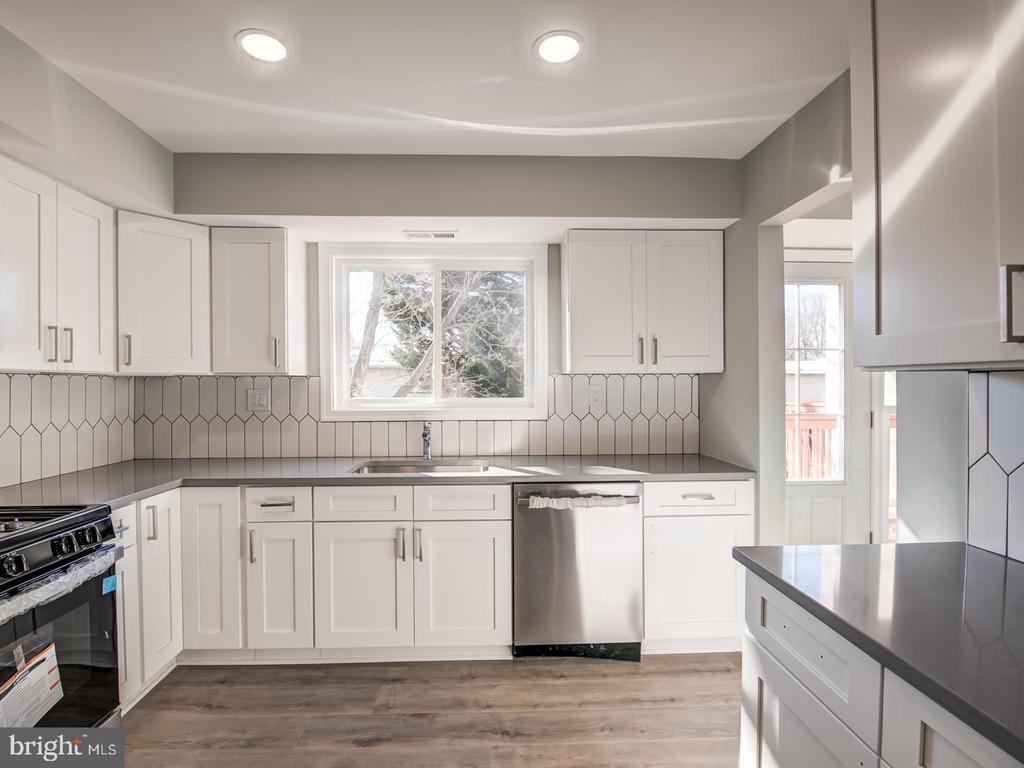
Kitchen with white cabinets, dark countertops, geometric tile backsplash, and stainless steel appliances.
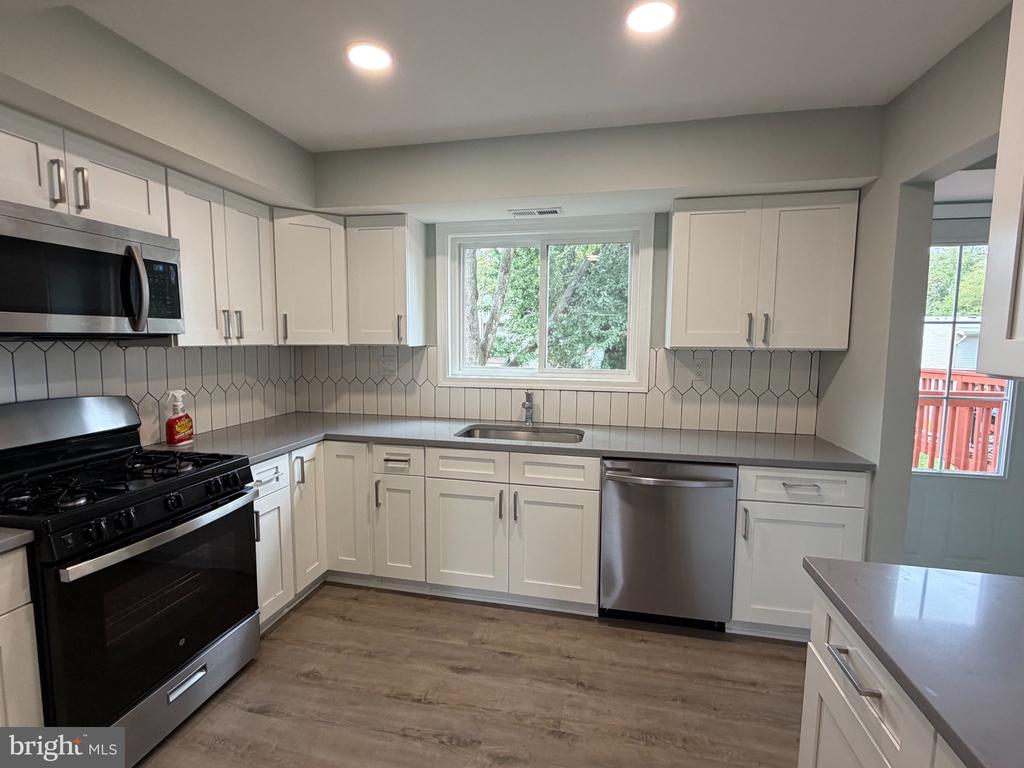
Kitchen with white cabinets, geometric tile backsplash, stainless appliances, and a window overlooking trees.
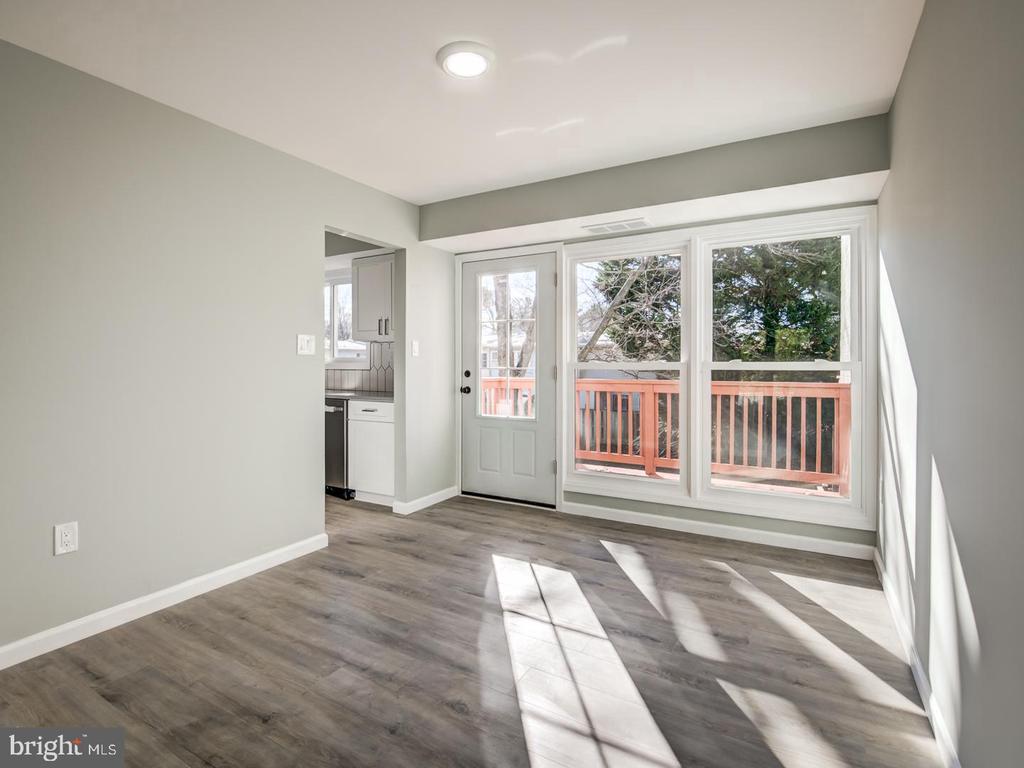
Vacant living area with gray flooring, large windows, and a glass door to a red-railed deck.
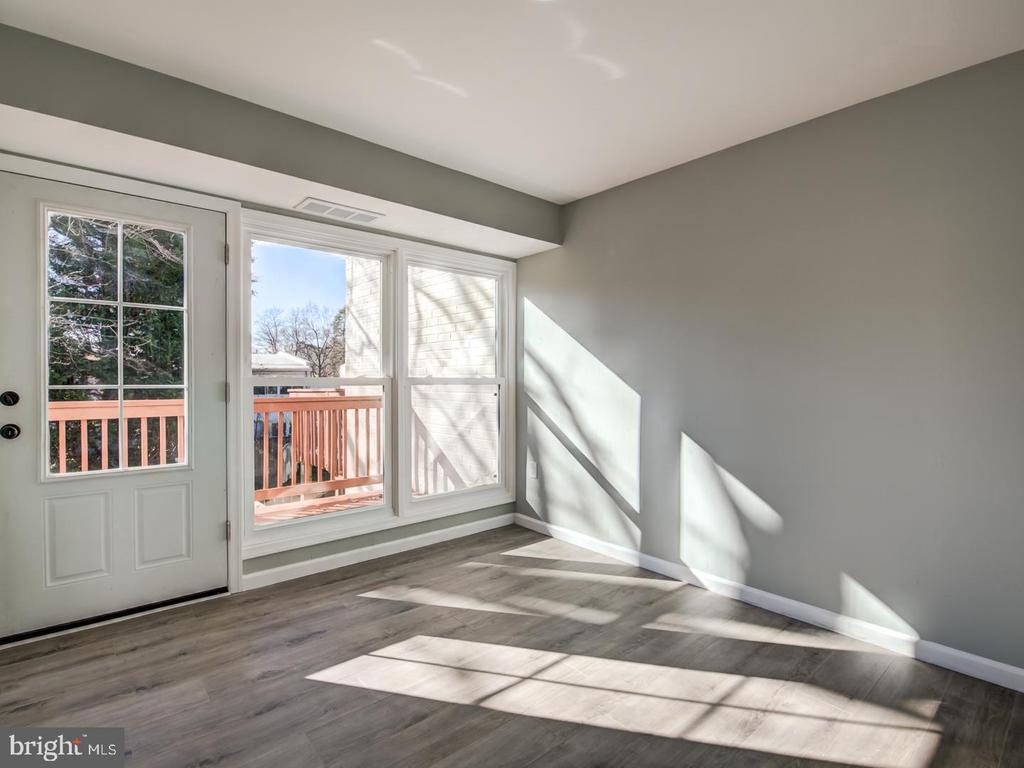
Empty room with gray plank flooring, a door and windows opening toward a deck, and strong sunlight.
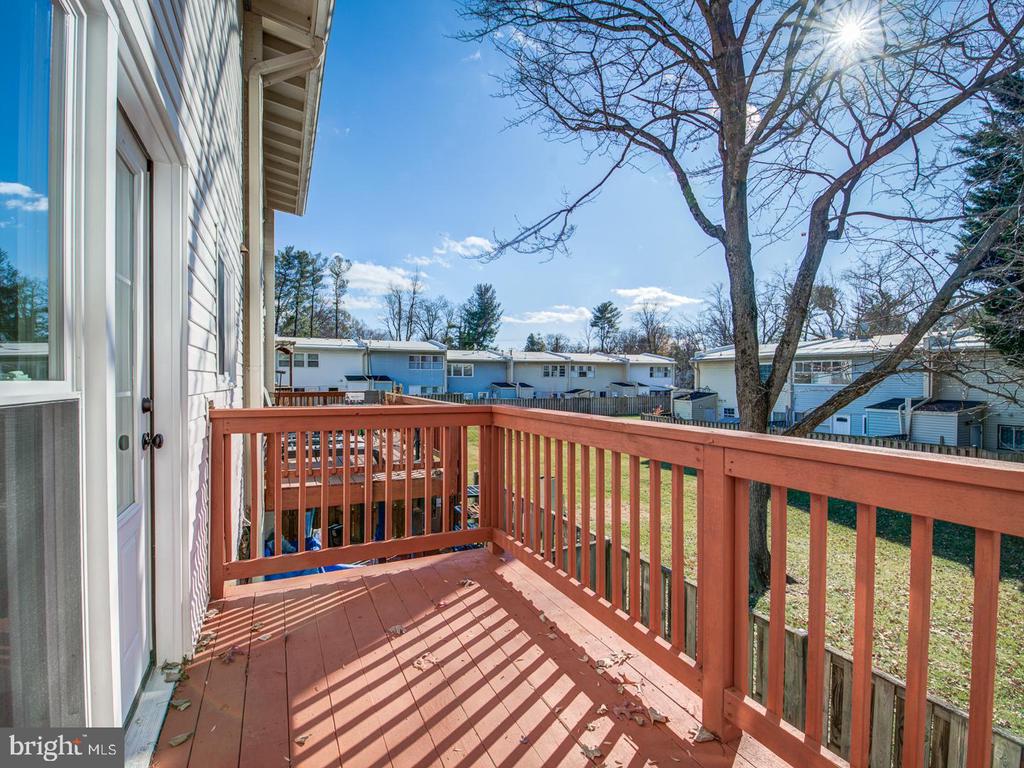
Red wooden deck with matching railings overlooking neighboring homes and a grassy yard.
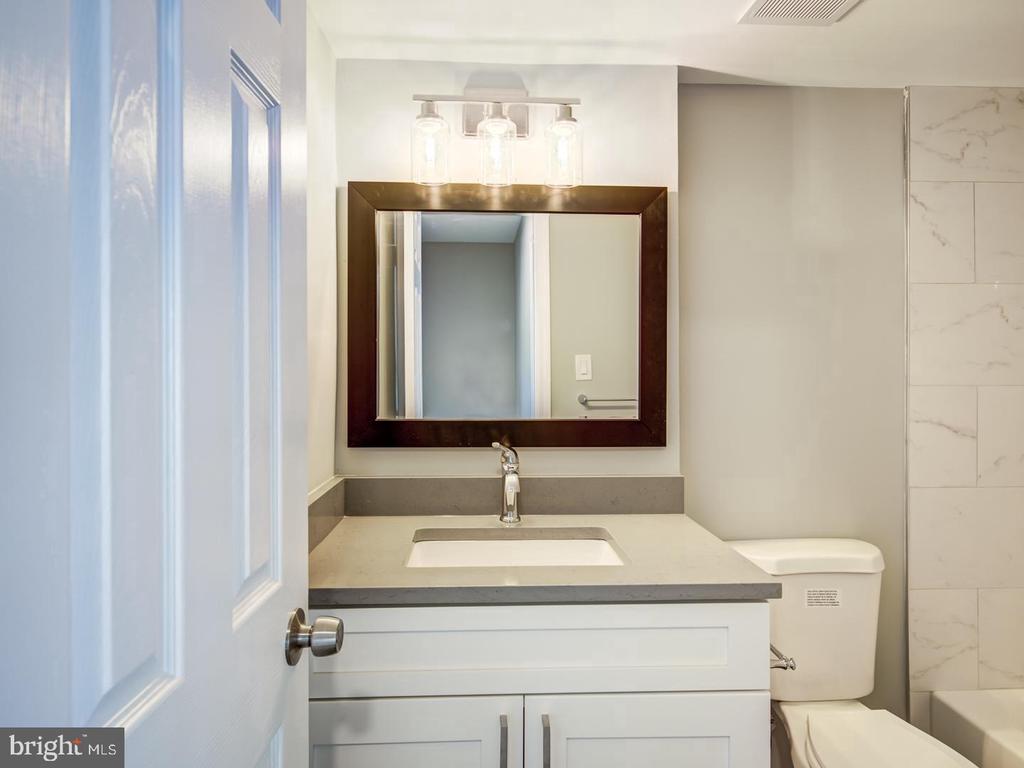
Bathroom with a white vanity, dark-framed mirror, and marble-look tiled tub surround.
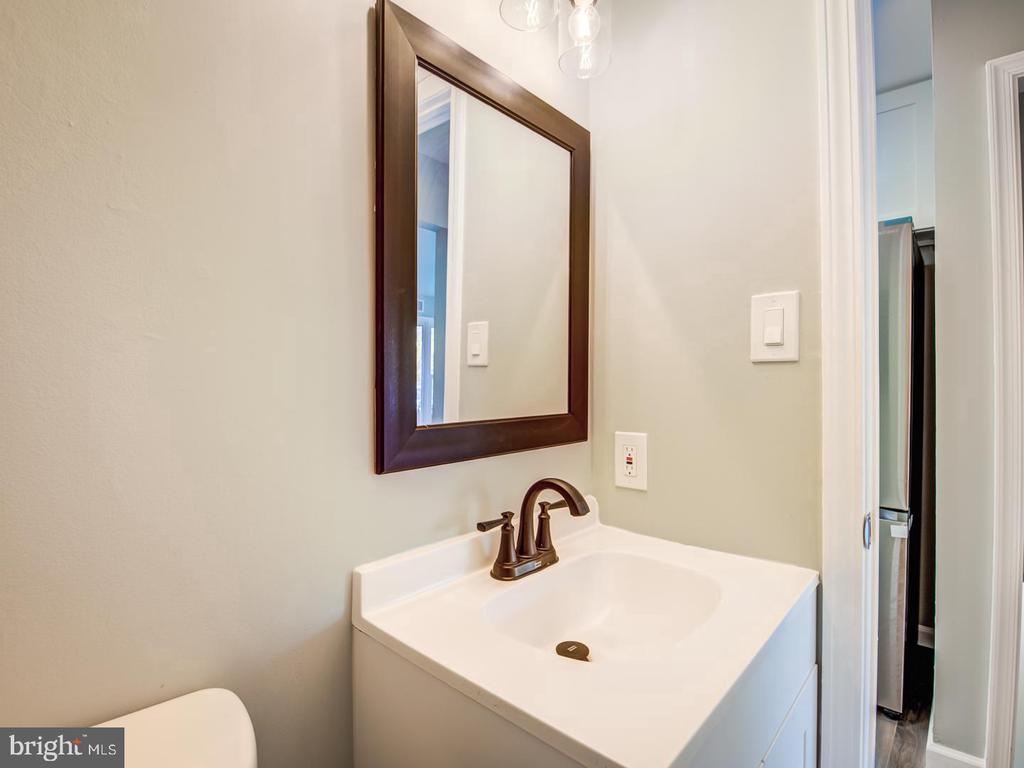
Bathroom vanity with a white sink, bronze faucet, and large dark-framed mirror.
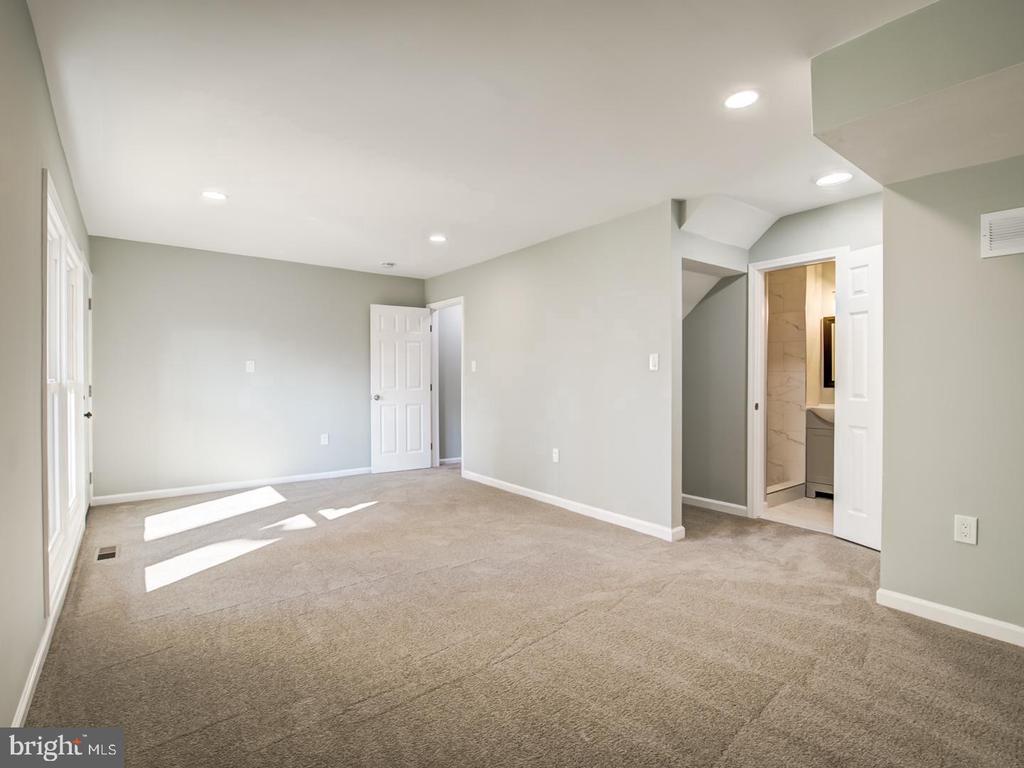
Empty carpeted bedroom with recessed lights and an open doorway to a bathroom.
Vacant carpeted room with gray walls, recessed lights, and two windows.
Vacant carpeted room with two windows, recessed lights, and an open white door.
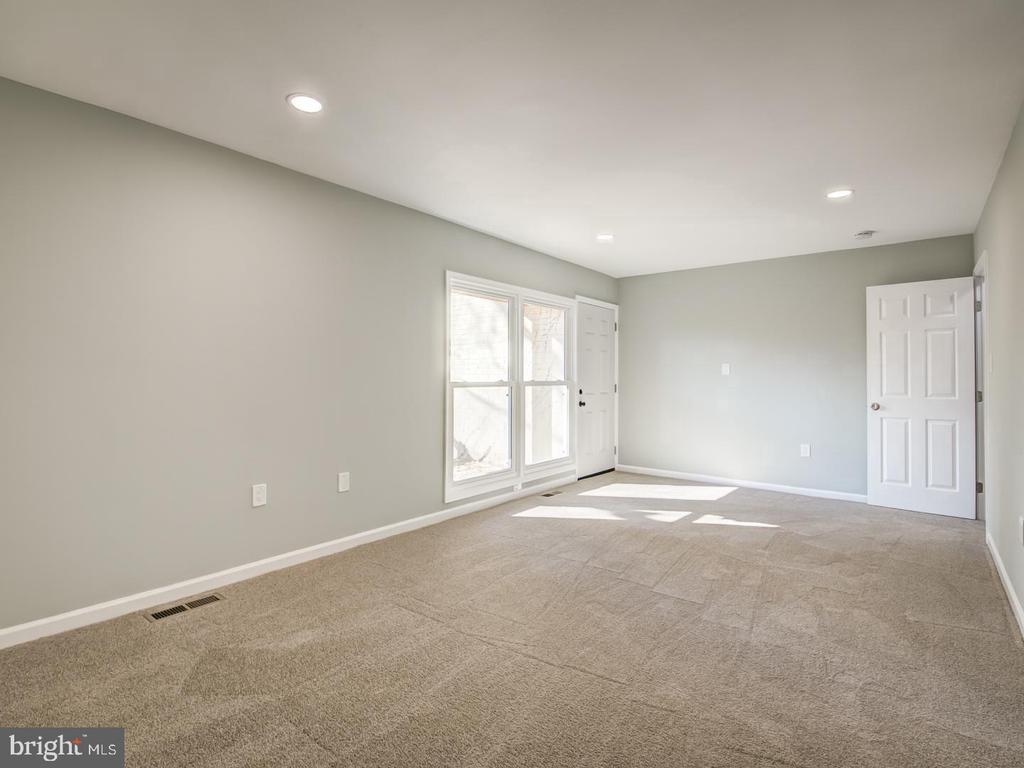
Empty carpeted room with gray walls, large windows, and a door to the fenced yard.
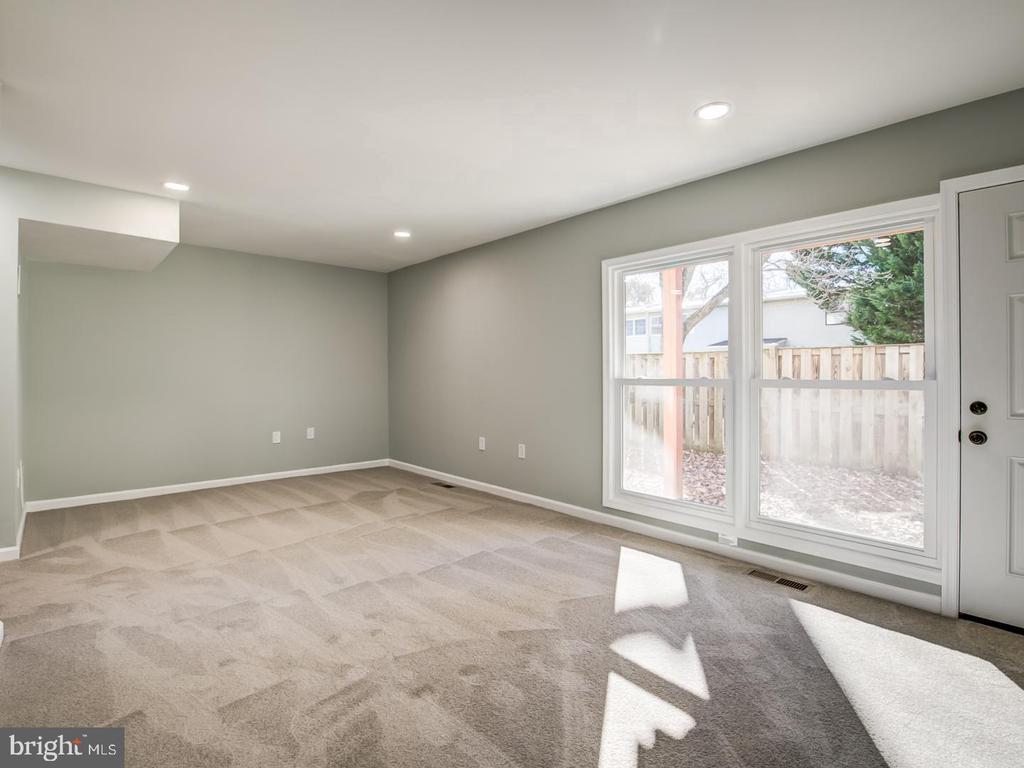
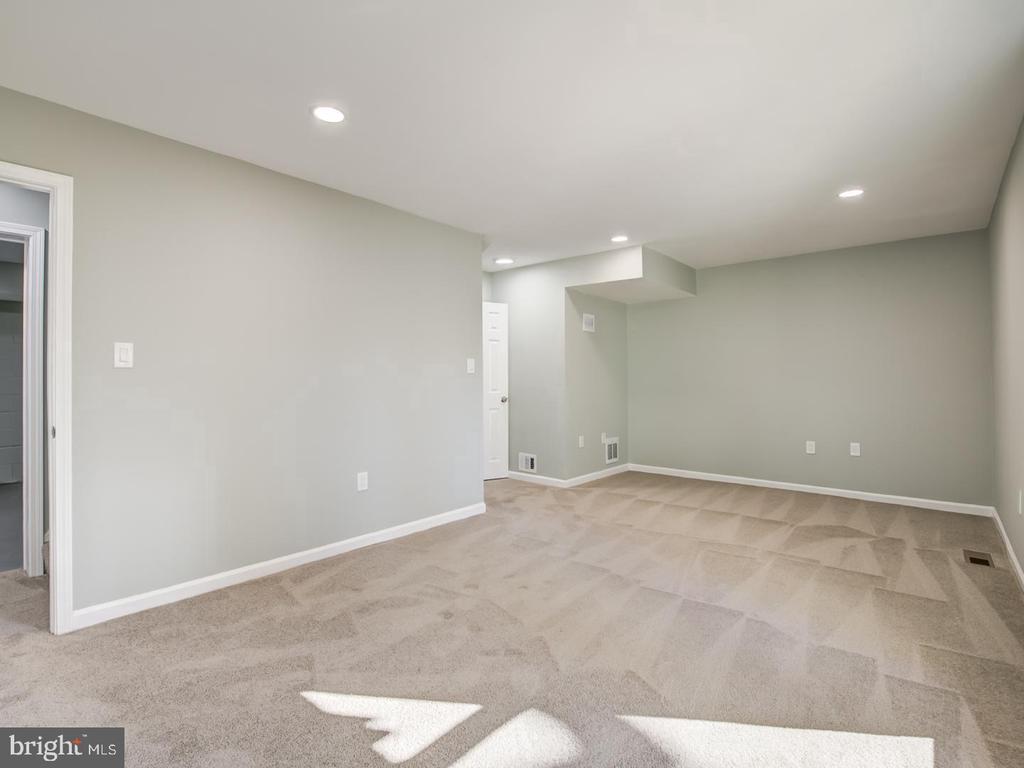
Finished basement room with beige carpet, gray walls, and recessed lights.
Empty carpeted room with pale gray-green walls and large windows.
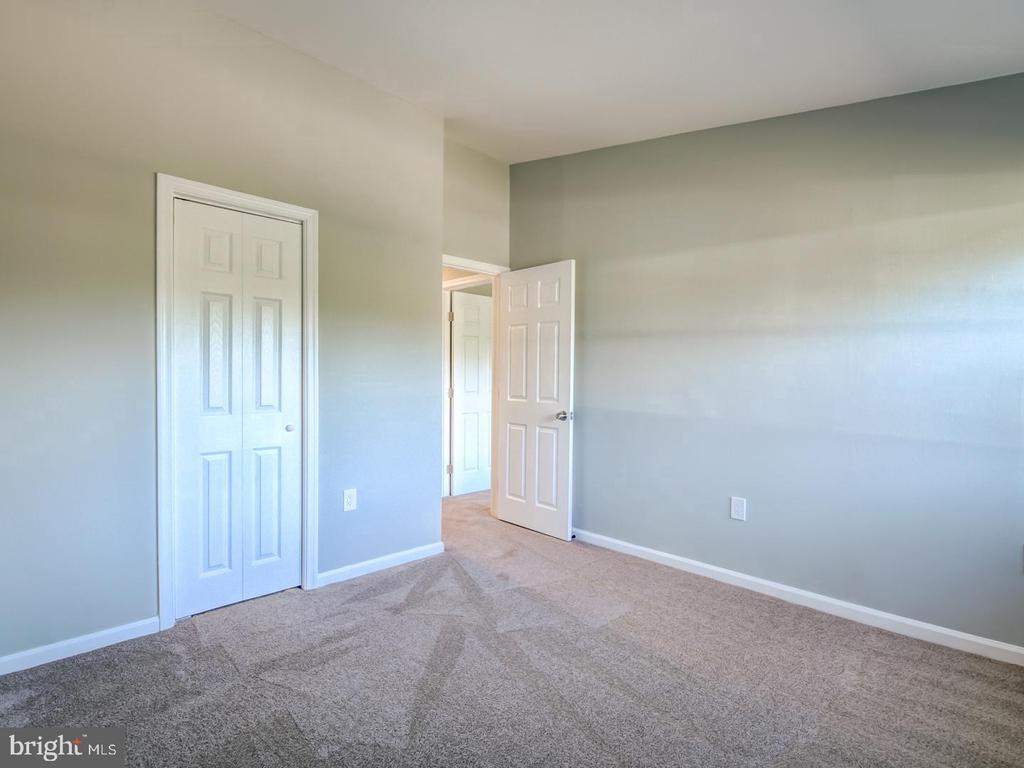
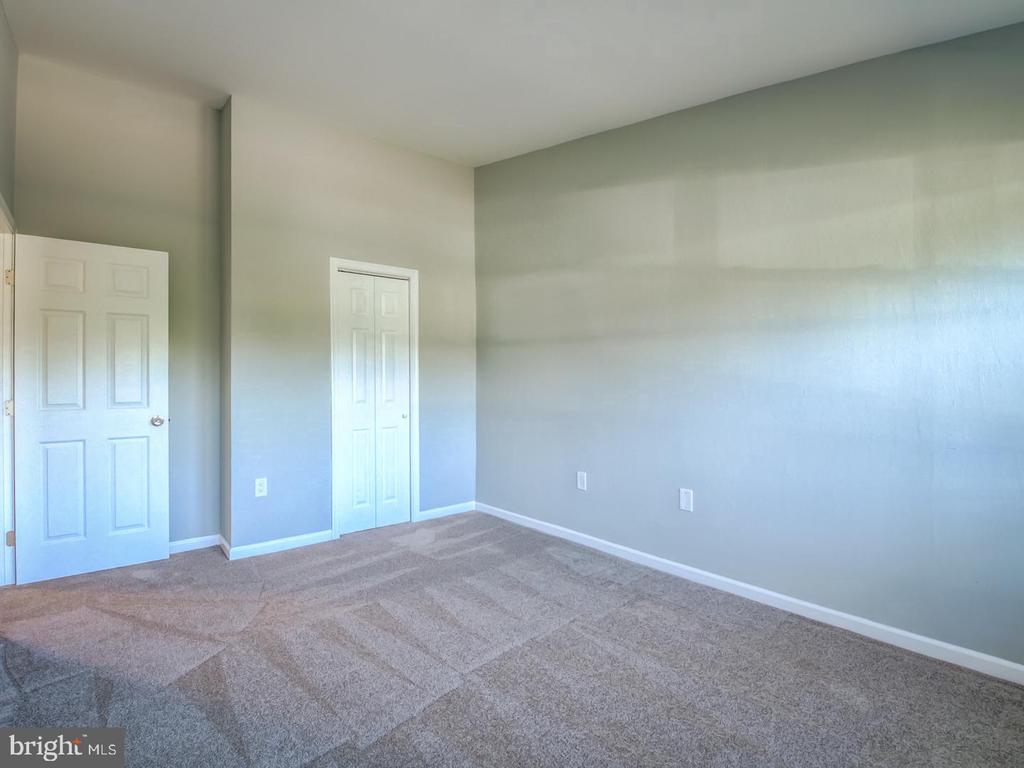
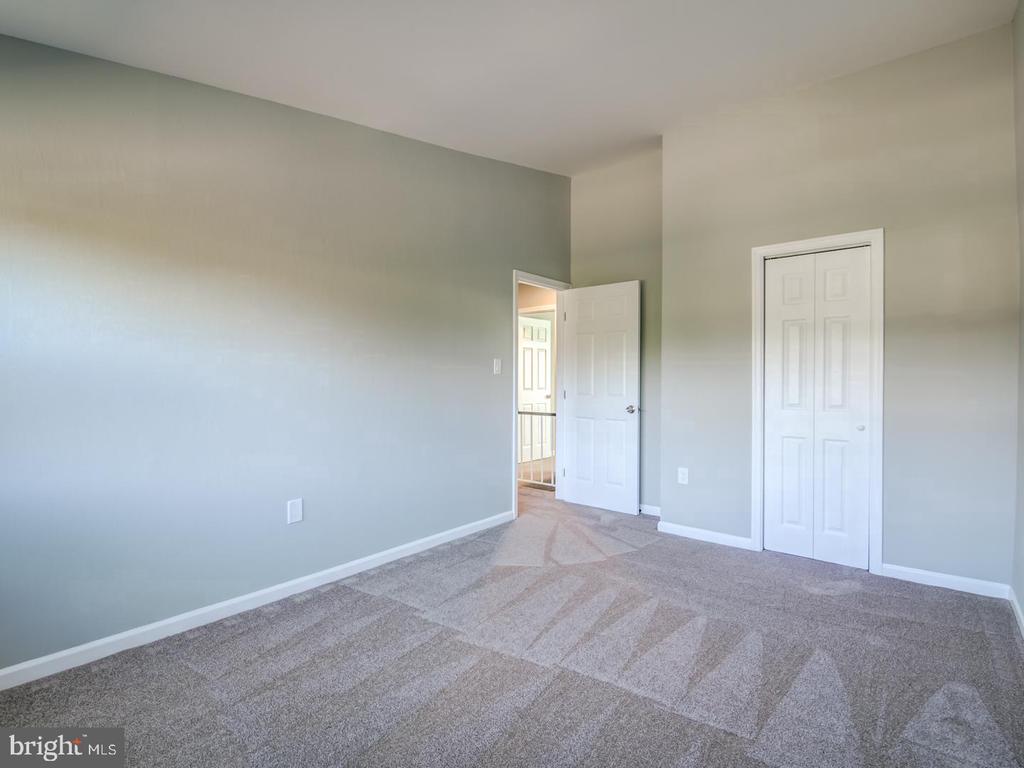
Empty bedroom with beige carpet, a closed closet door, and an open doorway.
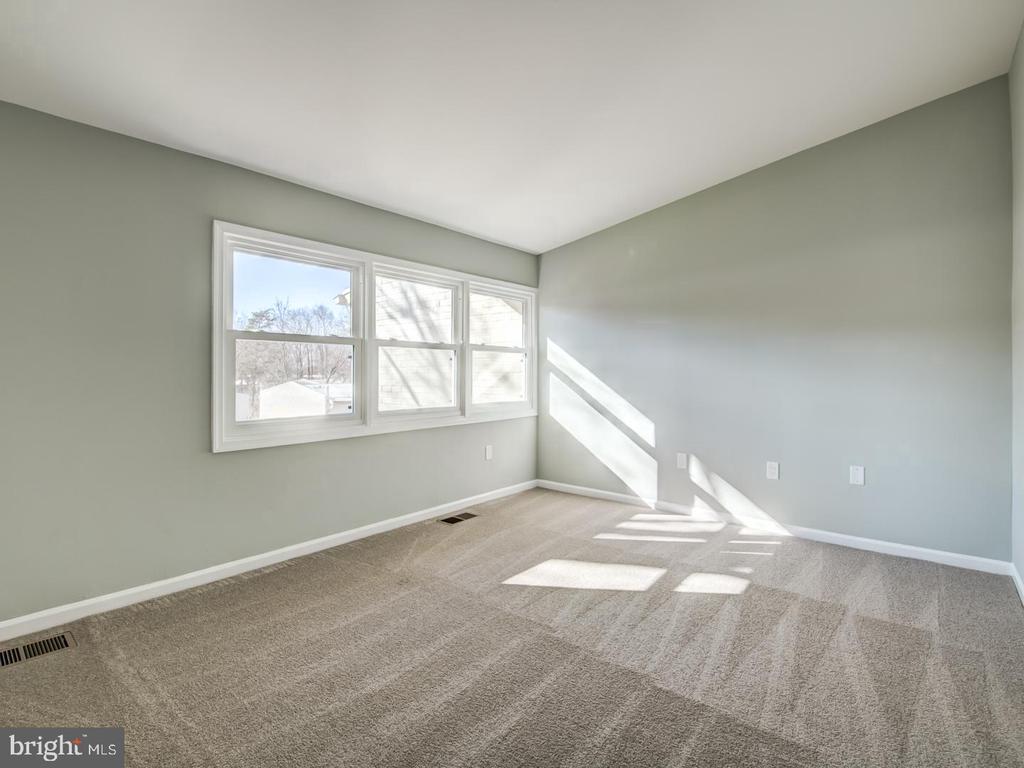
Empty carpeted bedroom with pale gray walls and wide windows casting bright sunlight across the floor.
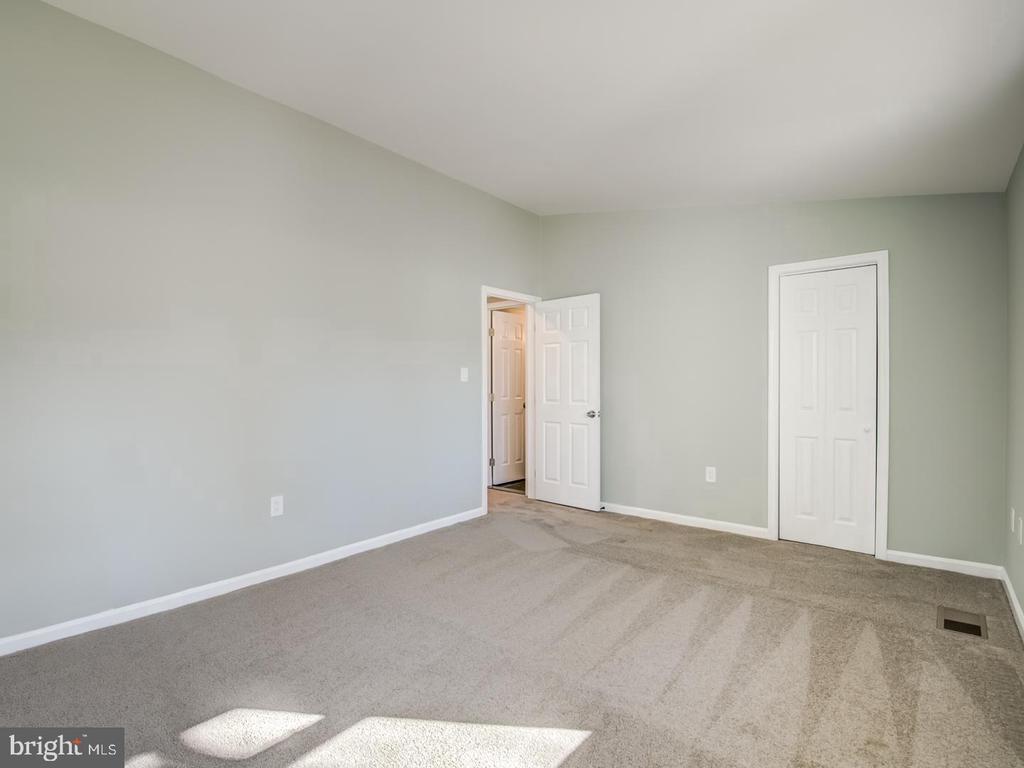
Empty bedroom with beige carpet, gray walls, and a double-door closet.
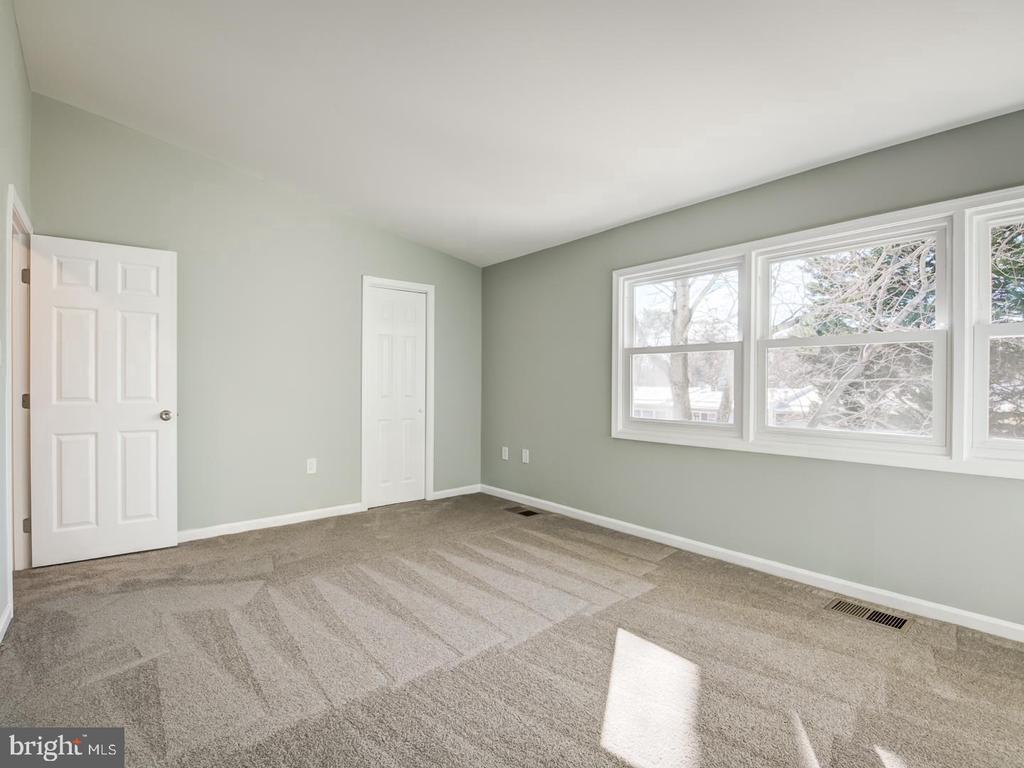
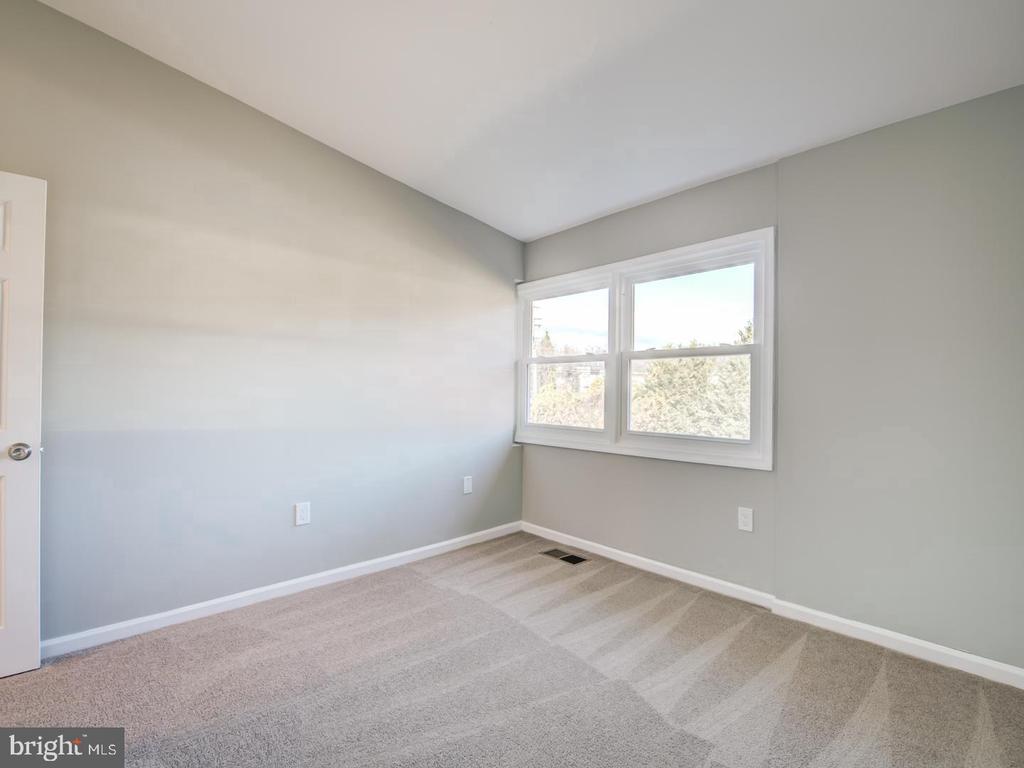
Empty bedroom with beige carpet, gray walls, and a large double window.
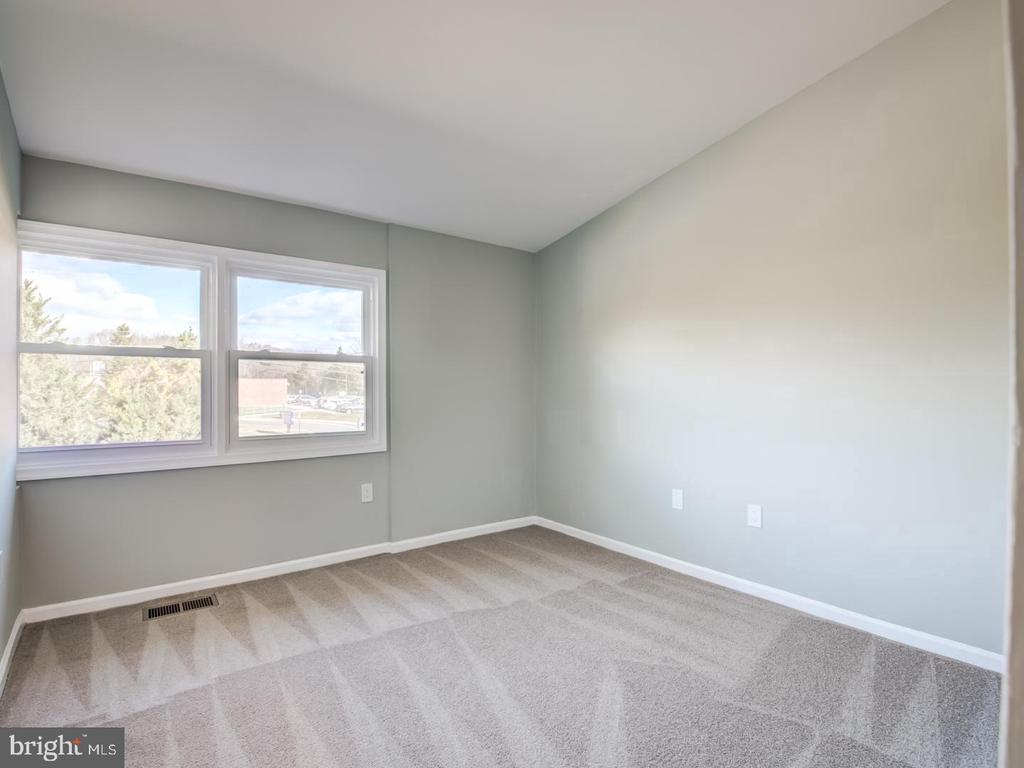
Vacant bedroom with beige patterned carpet and two side-by-side windows.
Empty carpeted room with gray walls and two white paneled doors.
Empty bedroom with patterned beige carpet, gray-green walls, and a white double-door closet.
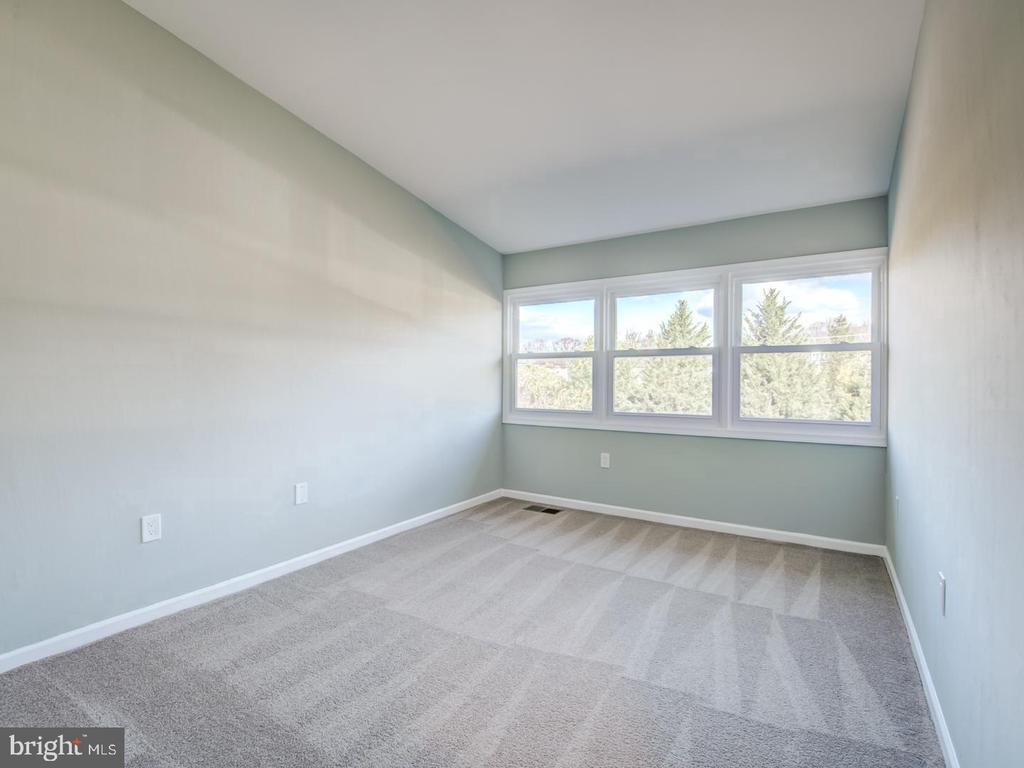
Empty bedroom with gray carpet and wide windows overlooking trees.
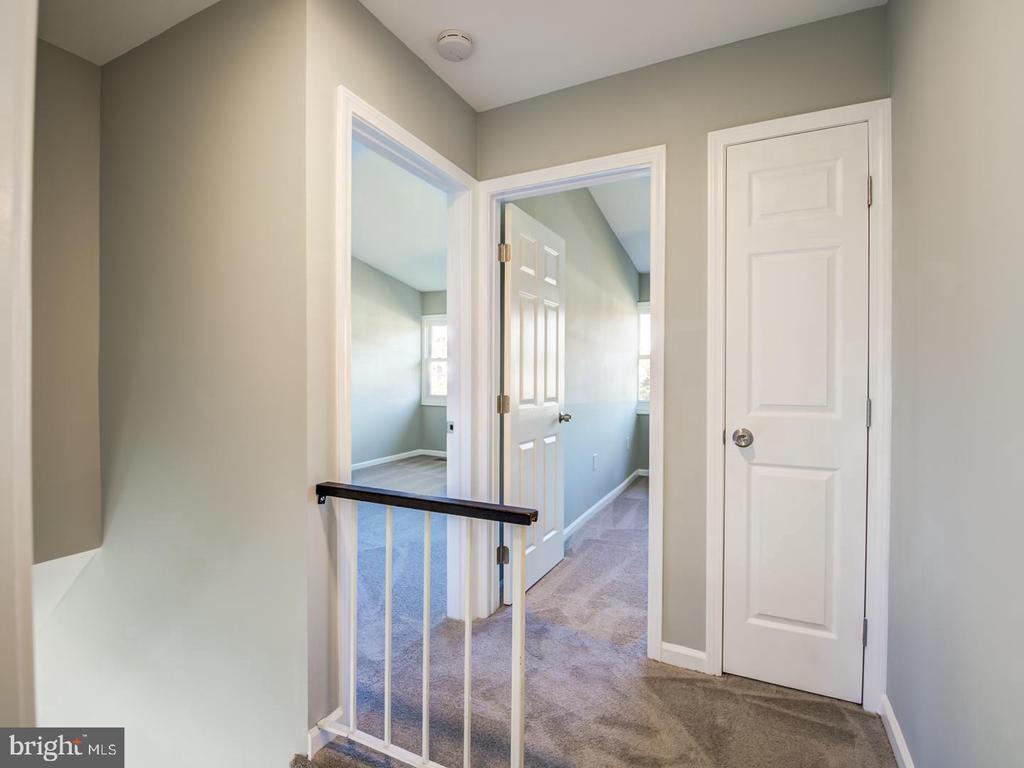
Carpeted upstairs landing with a white railing and doorways into empty rooms.
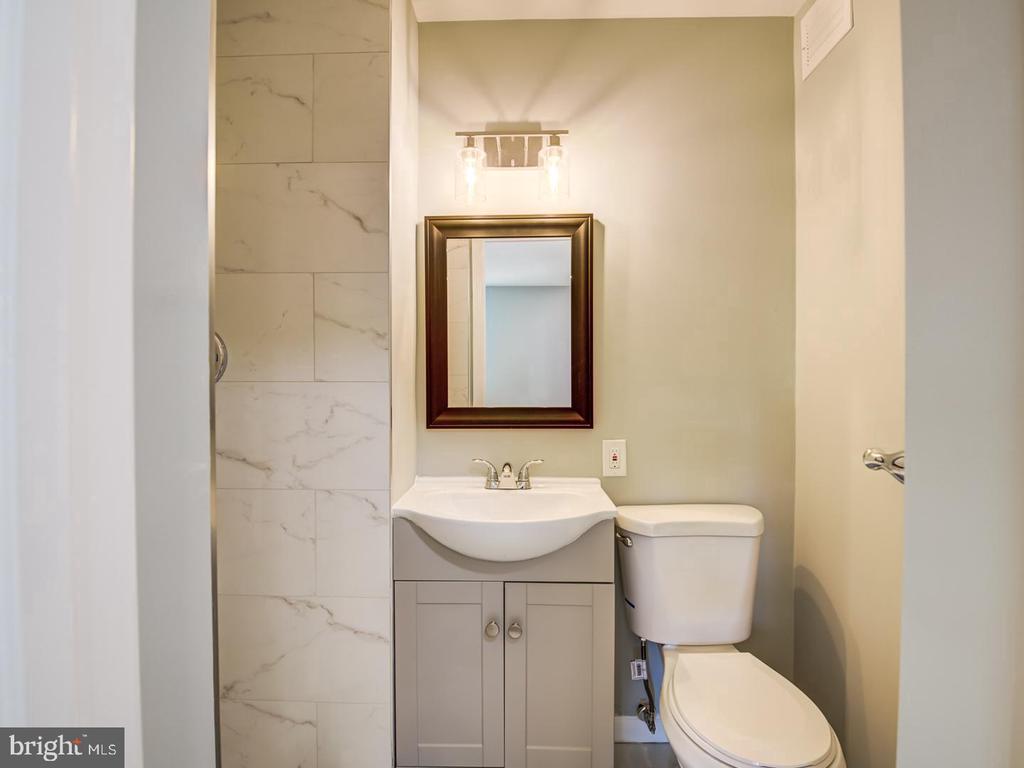
Bathroom with a gray vanity, framed mirror, toilet, and marble-look tiled shower wall.
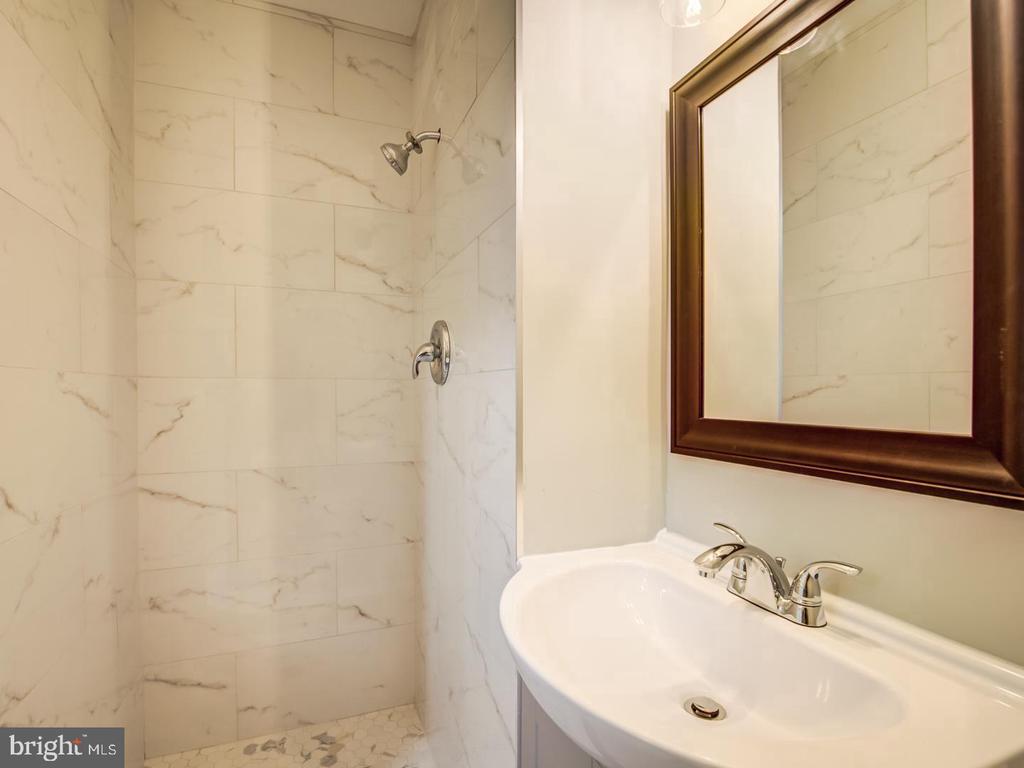
Bathroom with a marble-look tiled shower, white sink, chrome fixtures, and dark wood-framed mirror.
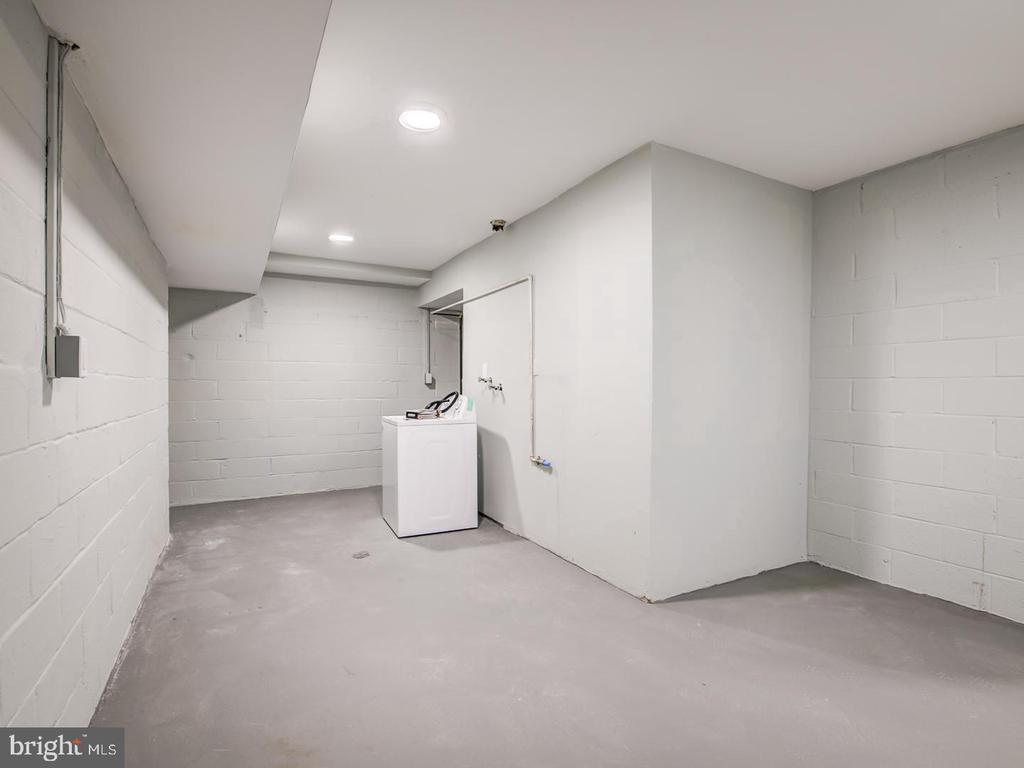
Basement laundry area with a white washing machine, exposed plumbing, and painted cinderblock walls.
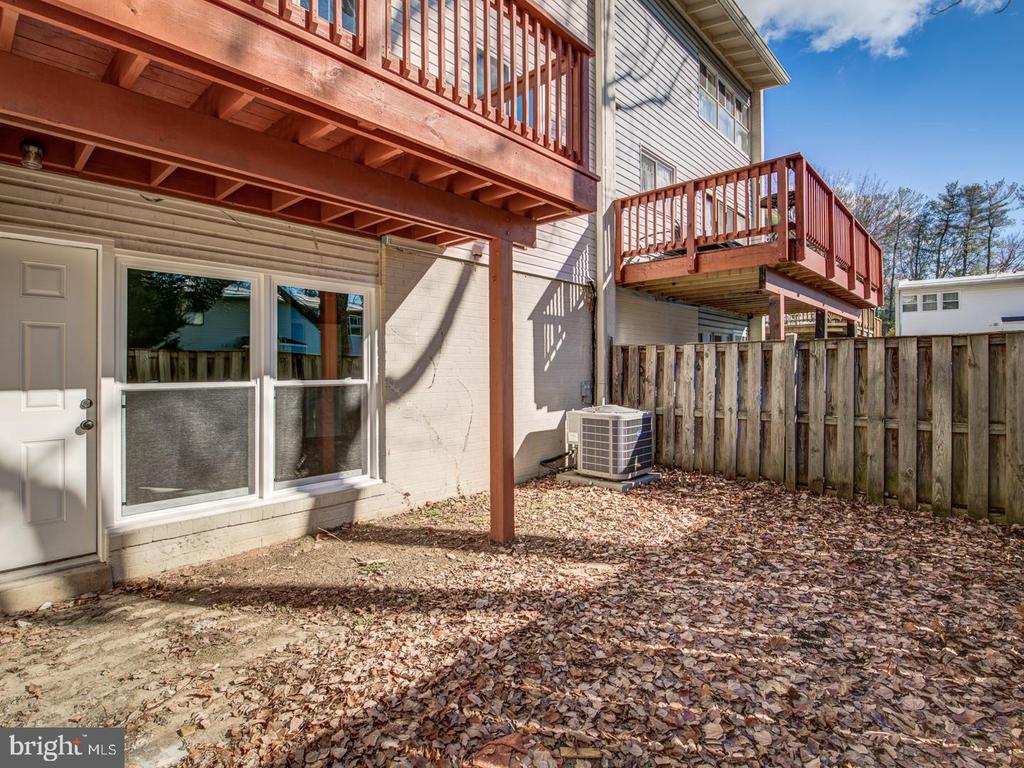
Fenced ground-level patio beneath elevated wooden decks, with fallen leaves covering the ground.
SEE ALL PHOTOS
Attached two-story homes with light siding, a front lawn, and a walkway.
Two-story attached home with light siding, a front lawn, and mature trees.
Vacant room with gray wood-look flooring, large front windows, and an exterior entry door.
Vacant living room with large front windows, recessed lighting, and pale gray wood-look flooring.
Empty room with gray wood-look floors, recessed lights, and tall windows.
Vacant living room with gray flooring, large front windows, and a white entry door.
Vacant living room with light wood-look floors and an open doorway to the kitchen.
Kitchen with white cabinets, gray counters, geometric tile backsplash, and a large window above the sink.
Renovated kitchen with white cabinets, geometric tile backsplash, and stainless steel refrigerator.
Kitchen with white shaker cabinets, geometric tile backsplash, and black gas range.
Kitchen with white cabinets, dark countertops, geometric tile backsplash, and stainless steel appliances.
Kitchen with white cabinets, geometric tile backsplash, stainless appliances, and a window overlooking trees.
Vacant living area with gray flooring, large windows, and a glass door to a red-railed deck.
Empty room with gray plank flooring, a door and windows opening toward a deck, and strong sunlight.
Red wooden deck with matching railings overlooking neighboring homes and a grassy yard.
Bathroom with a white vanity, dark-framed mirror, and marble-look tiled tub surround.
Bathroom vanity with a white sink, bronze faucet, and large dark-framed mirror.
Empty carpeted bedroom with recessed lights and an open doorway to a bathroom.
Vacant carpeted room with gray walls, recessed lights, and two windows.
Vacant carpeted room with two windows, recessed lights, and an open white door.
Empty carpeted room with gray walls, large windows, and a door to the fenced yard.
Finished basement room with beige carpet, gray walls, and recessed lights.
Empty carpeted room with pale gray-green walls and large windows.
Empty bedroom with beige carpet, a closed closet door, and an open doorway.
Empty carpeted bedroom with pale gray walls and wide windows casting bright sunlight across the floor.
Empty bedroom with beige carpet, gray walls, and a double-door closet.
Empty bedroom with beige carpet, gray walls, and a large double window.
Vacant bedroom with beige patterned carpet and two side-by-side windows.
Empty carpeted room with gray walls and two white paneled doors.
Empty bedroom with patterned beige carpet, gray-green walls, and a white double-door closet.
Empty bedroom with gray carpet and wide windows overlooking trees.
Carpeted upstairs landing with a white railing and doorways into empty rooms.
Bathroom with a gray vanity, framed mirror, toilet, and marble-look tiled shower wall.
Bathroom with a marble-look tiled shower, white sink, chrome fixtures, and dark wood-framed mirror.
Basement laundry area with a white washing machine, exposed plumbing, and painted cinderblock walls.
Fenced ground-level patio beneath elevated wooden decks, with fallen leaves covering the ground.
For Sale

5021 AMERICANA DRIVE

5021 AMERICANA DRIVE, ANNANDALE, VA 22003

$450,000
GORGEOUS! SPACIOUS LUXURY TOWNHOME LIVING w/APPROX 2100+ SQ FT OVER 3-LEVELS *** COMPLETELY RENOVATED IN 2023! YOU'LL LOVE THE COZY FEELING UPON ENTRANCE INTO YOUR MAIN LEVEL w/BEAUTIFUL KITCHEN INCLUDING STAINLESS STEEL APPLIANCES! YOUR KITCHEN FACES THE BACK OF HOME. 3 BEDROOMS and 2.5 BATHS! ENJOY YOUR FULLY FINISHED BASEMENT w/WALK-OUT LEVEL w/A HUGE SEPARATE, FULL LAUNDRY AREA THAT COULD BE USED AS SEPARATE LIVING AREA and/or 4TH BEDROOM w/FULL BATH. LOWER LEVEL HAS WALK-OUT TO PRIVATE PATIO AND FENCED IN BACK YARD! EXCELLENT and A COMMUTER'S DREAM PROVIDING EVERY CONVENIENCE TO TYSONS, DC, RESTAURANTS, ENTERTAINMENT, HOSPITAL, SHOPPING AND SO MUCH MORE! (Please note, size is approx. over 3 finished levels. Tax records do not reflect finished basement).

3
beds

3
baths

1,298 Sq.Ft. LIVING AREA

Cheryl L. Folmer

Cheryl L. Folmer

Features & Amenities

Interior

  • total bedrooms3
  • Total bathrooms3
  • full bathrooms2
  • half bathroom1
  • Laundry room Basement, Washer In Unit, Dryer In Unit
  • APPLIANCES Built-In Microwave, Dishwasher, Disposal, Dryer, Washer, Refrigerator, Oven/Range - Electric, Stove, Stainless Steel Appliances
  • other interior Features Floor Plan - Open, Attic, Wood Floors

Area & Lot

  • Status For Sale
  • Living Area1,298 Sq.Ft.
  • Total Area1,298 Sq.Ft.
  • MLS® IDVAFX2344458
  • TypeTownhouse
  • YEAR BUILT1964
  • NeighborhoodFairfax County
  • Architecture StylesTraditional, Contemporary
  • Elementary SchoolBRADDOCK
  • Middle SchoolPOE
  • High SchoolANNANDALE
  • School DistrictFAIRFAX COUNTY PUBLIC SCHOOLS

Exterior

  • STORIES3
  • water SourcePublic
  • PoolYes - Community
  • parkingParking Lot
  • HEAT TYPEForced Air
  • AIR CONDITIONINGCentral A/C
  • sewerPublic Septic
  • SubstructurePermanent
  • Disability FeaturesNone
  • HOA AmenitiesCommon Grounds, Jog/Walk Path, Pool - Outdoor

Financial

  • Sales Price$450,000
  • Real Estate Tax $4,564/yr
  • HOA $526/mo
  • Zoning 220
Two-story attached home with light siding, a front lawn, and mature trees.

Schedule a Showing

I would love to show you this beautiful property. Please select your preferred date and time below. An agent will be in touch shortly to confirm your appointment.

Schedule a Showing

I would love to show you this beautiful property. Please select your preferred date and time below. An agent will be in touch shortly to confirm your appointment.

Thank you for your interest in 5021 AMERICANA DRIVE, ANNANDALE, VA 22003. We are reviewing your request and will be in touch shortly!

Mortgage Calculator

Estimate your monthly mortgage payment, including the principal and interest, property taxes, and HOA. Adjust the values to generate a more accurate rate.
All estimates are provided for informational purposes only. Actual amounts may vary.
$0,000 Your Payment 20 15 65
$0,000 Your Payment

Fairfax County

Explore

Partner With Us

Follow Me on Instagram