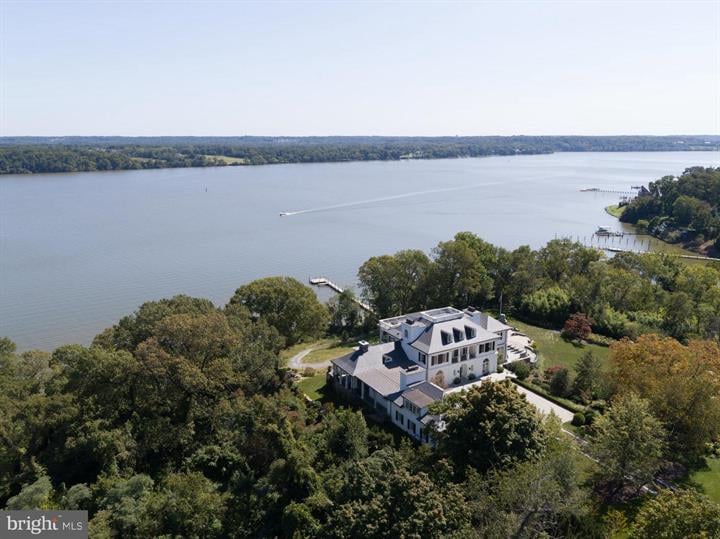
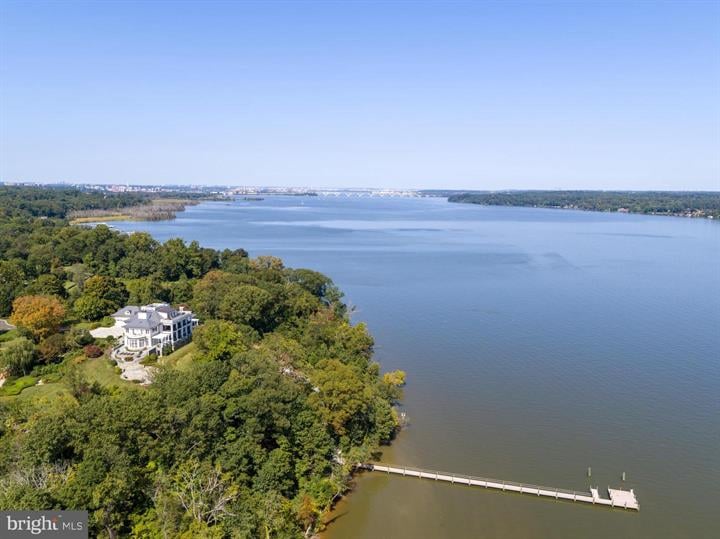
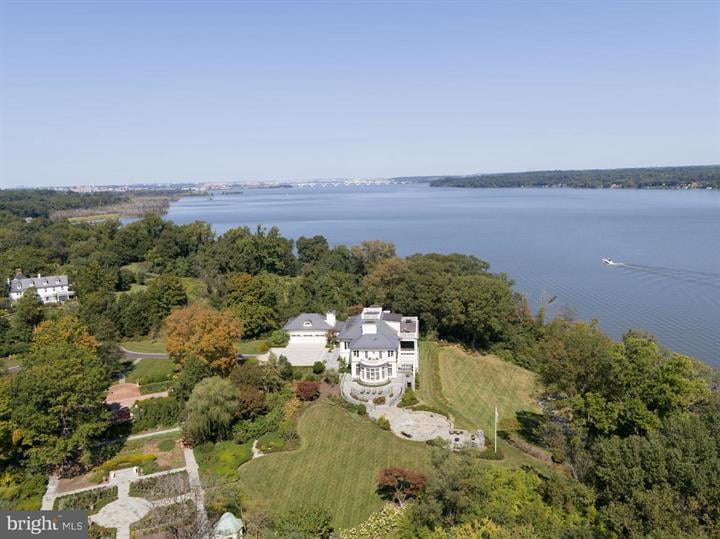
Large white waterfront house beside a broad body of water, seen from above.
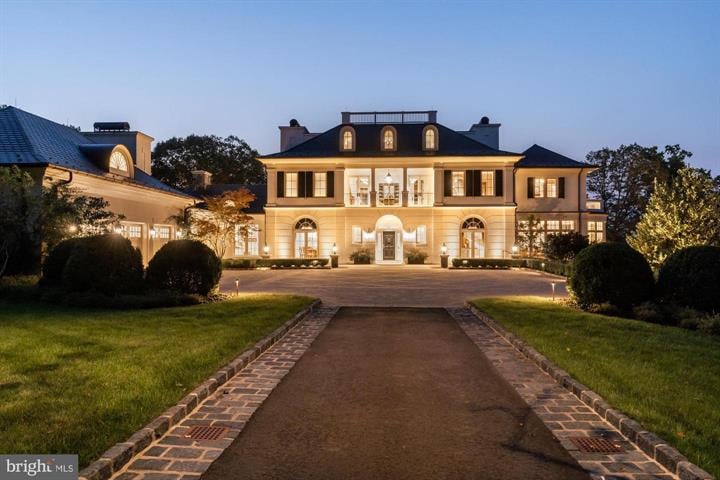
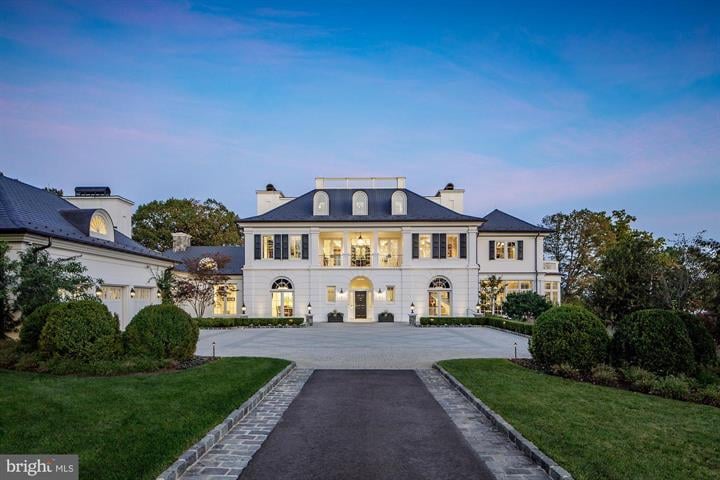
Illuminated mansion viewed from its brick-edged driveway at dusk.
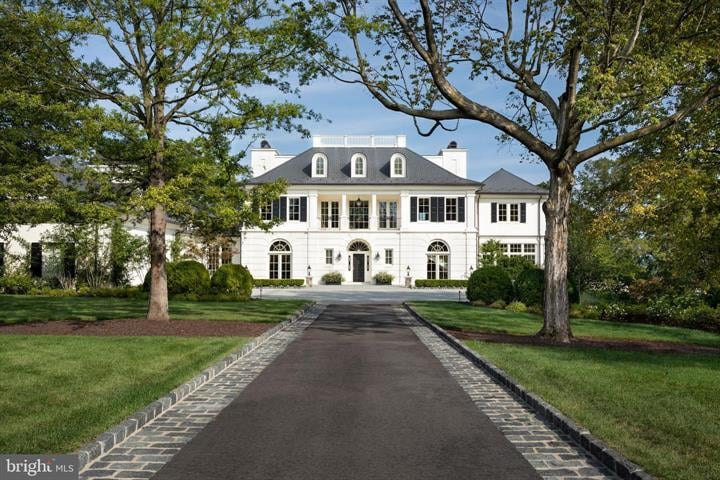
Large white house with dormer windows at the end of a tree-lined driveway.
Waterfront home among trees, with a dock and boat visible on the water.
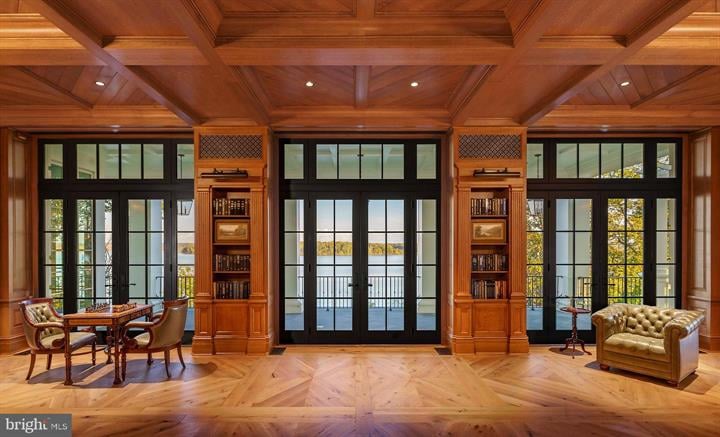
Wood-paneled living room with built-in bookshelves, coffered ceiling, and glass doors overlooking the water.
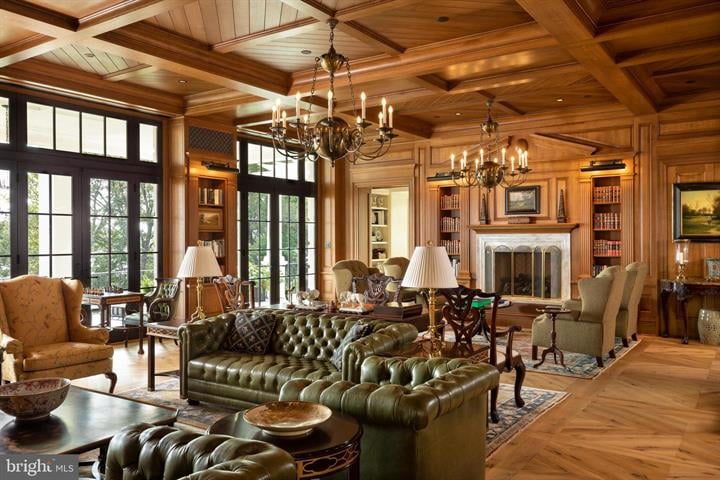
Wood-paneled living room with a coffered ceiling, leather sofas, built-in bookshelves, and a fireplace.
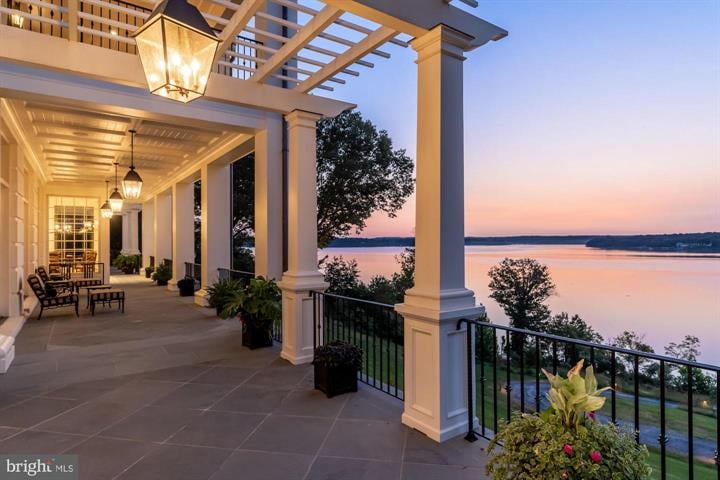
Covered terrace with white columns and lanterns overlooking the water at sunset.
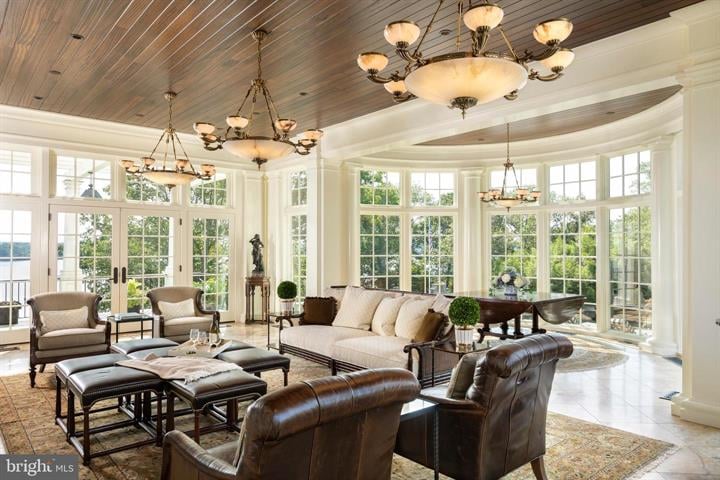
Living room with leather armchairs, a wood-plank ceiling, and expansive windows overlooking greenery.
Dining area with a round table in a bright, curved window alcove.
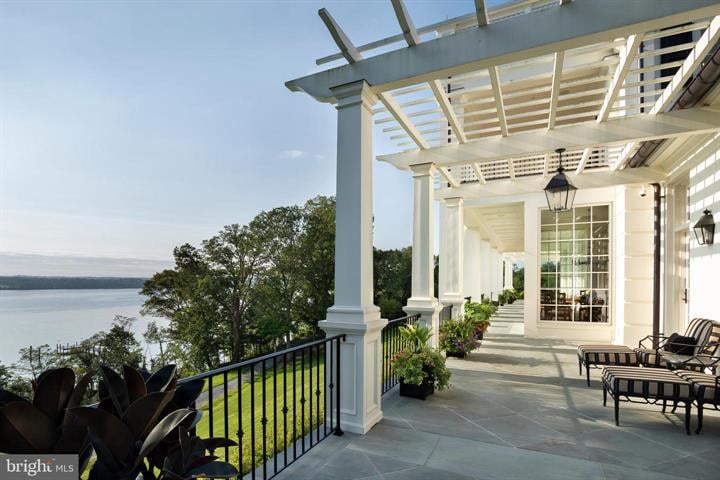
Covered terrace with white pergola and lounge chairs overlooking the water.
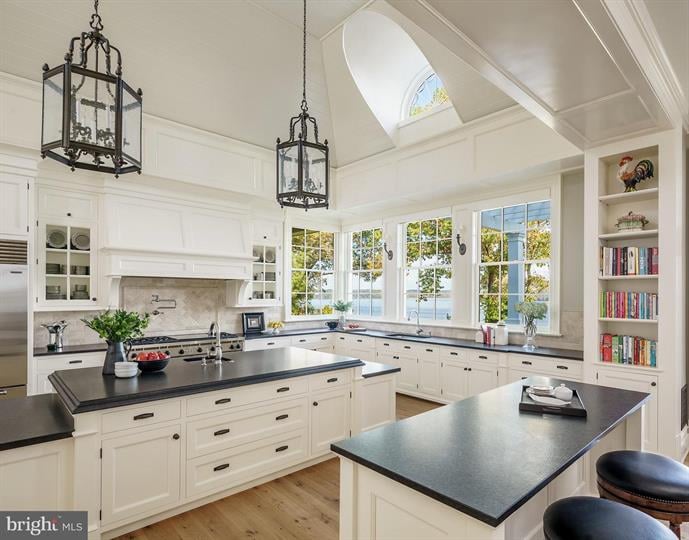
Bright white kitchen with dark countertops, a large island, vaulted ceiling, and tall windows overlooking water.
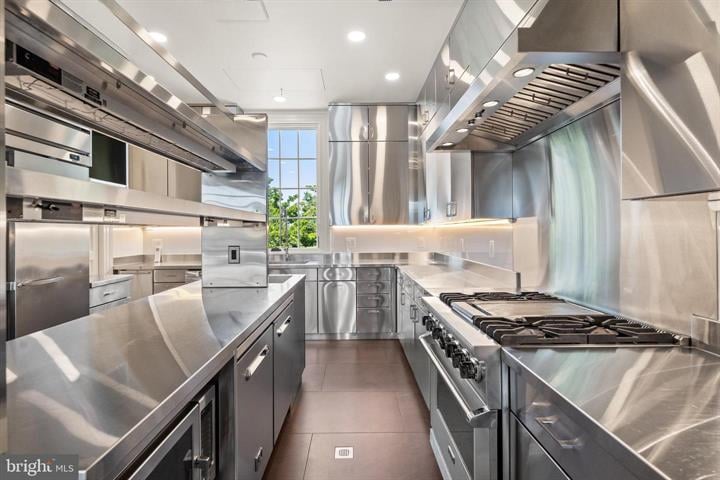
Galley kitchen with stainless-steel counters, commercial appliances, and a large gas range.
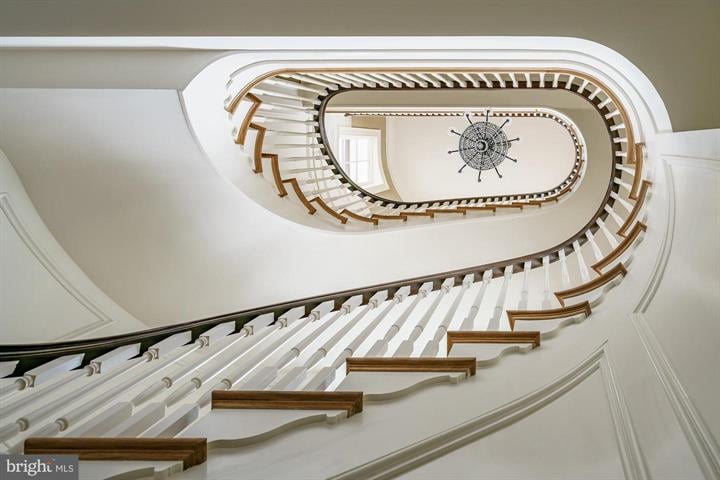
Curved white staircase with dark wood handrails and a circular chandelier above.
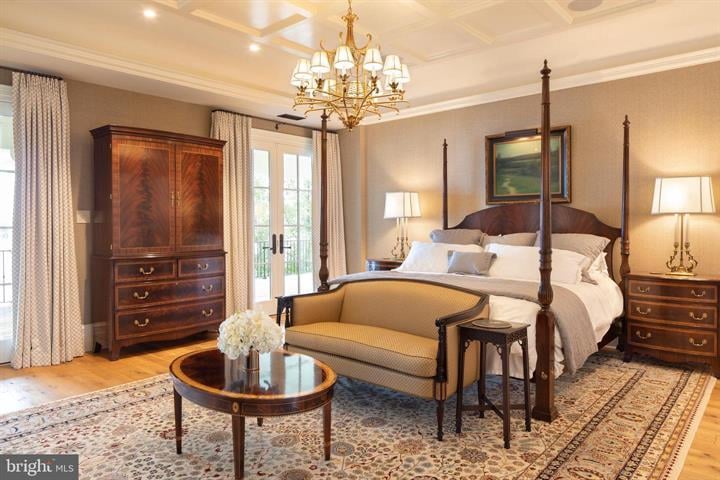
Bedroom with a four-poster bed, carved wood furniture, tufted settee, and patterned rug.
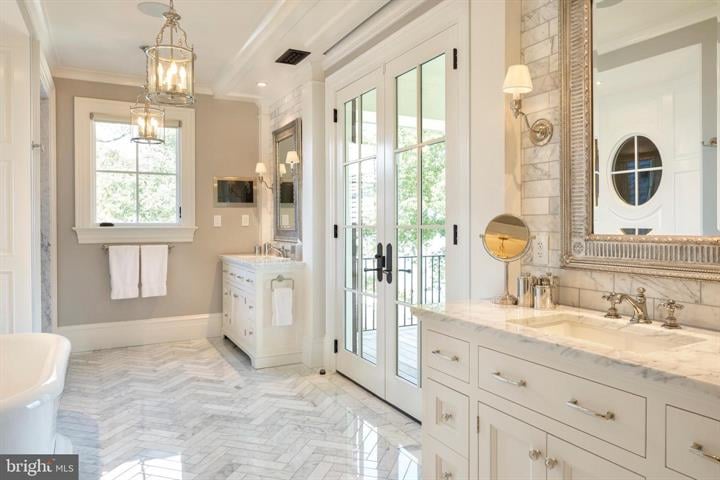
Bright marble bathroom with long vanity, French doors, soaking tub, and chandelier.
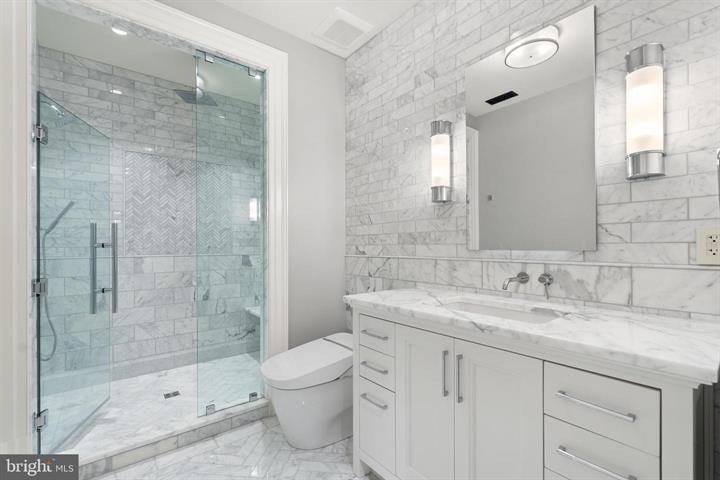
Marble bathroom with a glass-enclosed shower and white vanity.
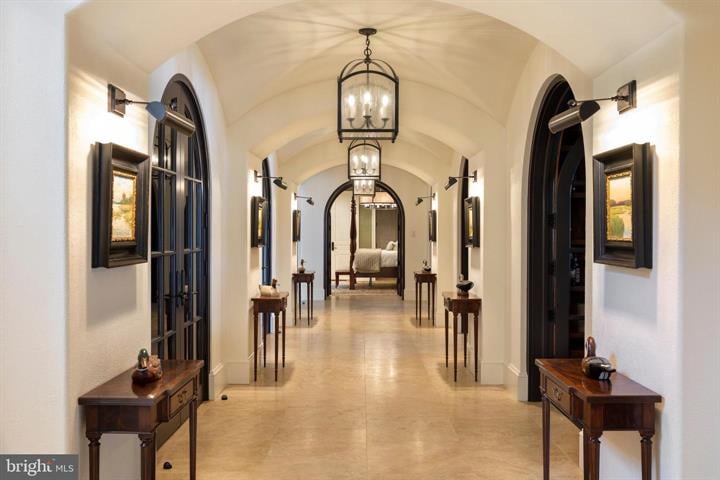
Vaulted hallway with arched doorways, lantern lights, and matching wooden console tables.
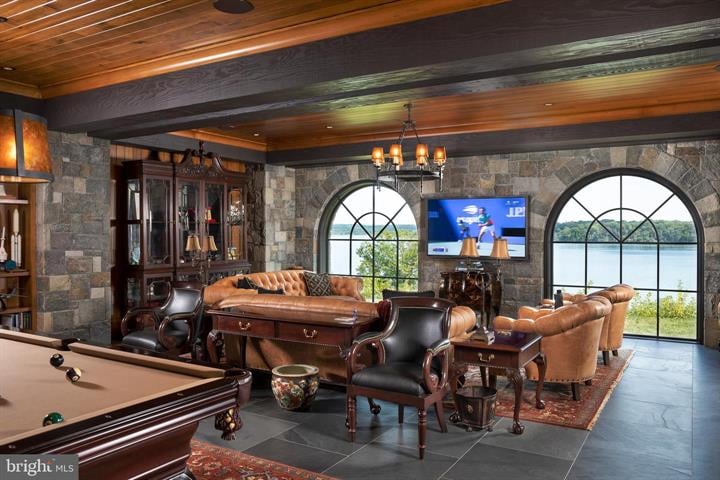
Game room with a pool table, leather seating, and arched windows overlooking the water.
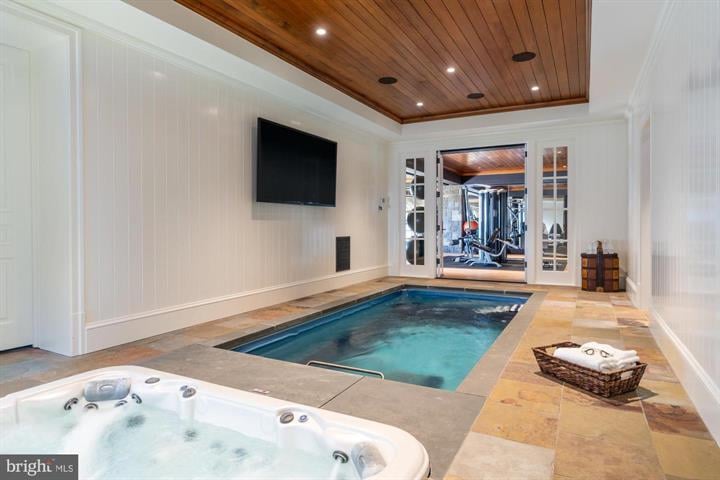
Indoor pool and hot tub beneath a wood ceiling, with a gym visible through glass doors.
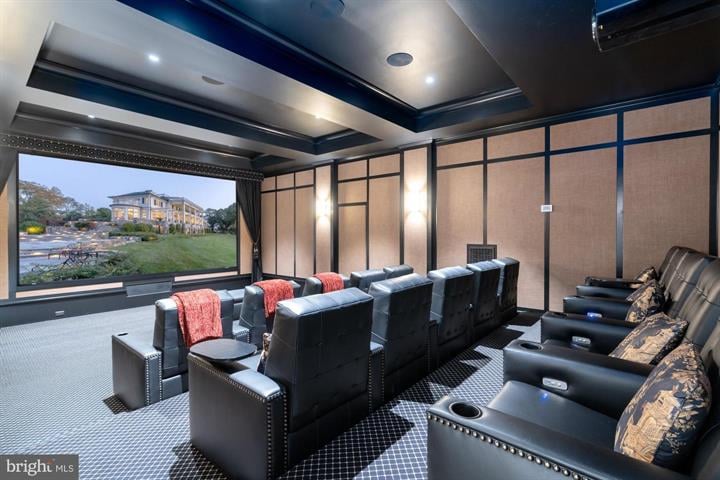
Home theater with rows of black leather recliners and a large window overlooking landscaped grounds.
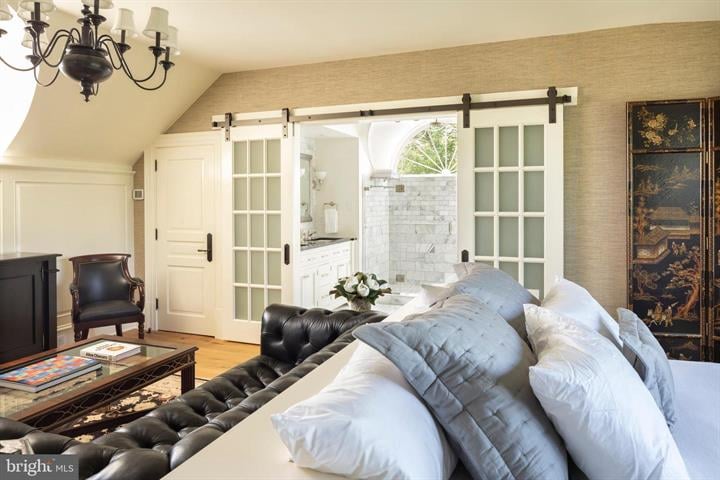
Bedroom with pale blue bedding, a black tufted bench, and glass-paneled sliding doors to the bathroom.
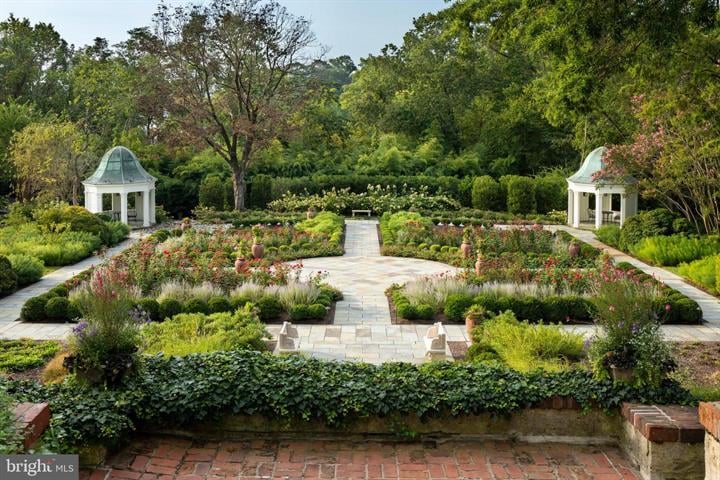
Formal garden with symmetrical stone paths, colorful flower beds, and two small pavilions.
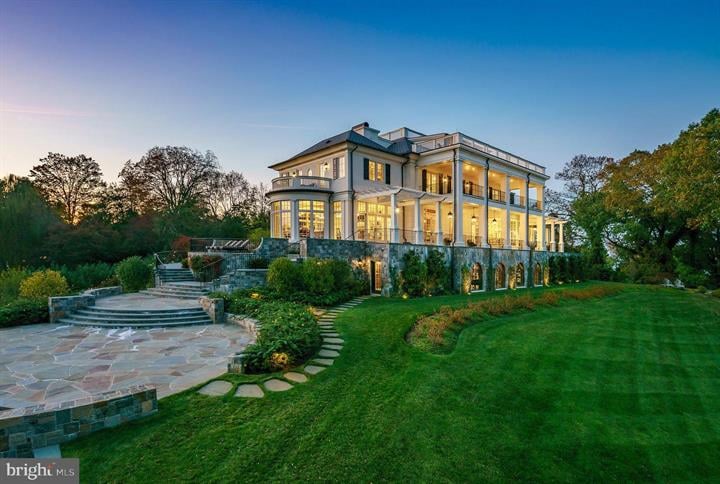
Modern multi-story home with illuminated windows, stone terrace, landscaped lawn, and stepping-stone path at dusk.
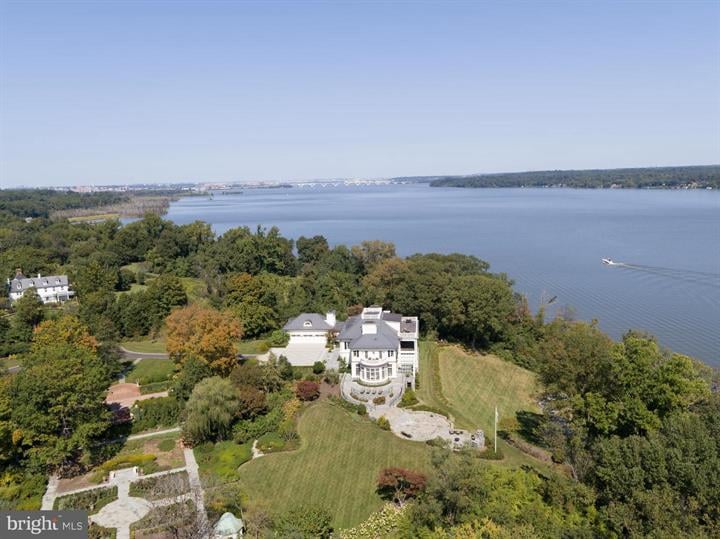
Aerial view of a waterfront home with landscaped grounds, mature trees, and a boat on the water.
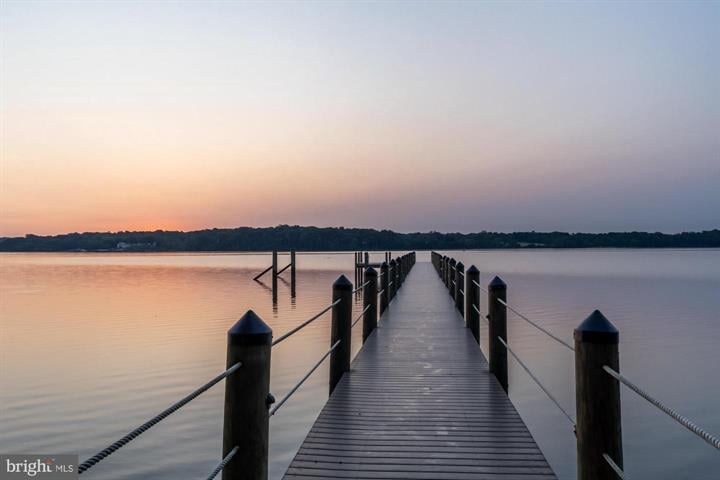
Wooden dock stretching across calm water toward a tree-lined shore at sunset.
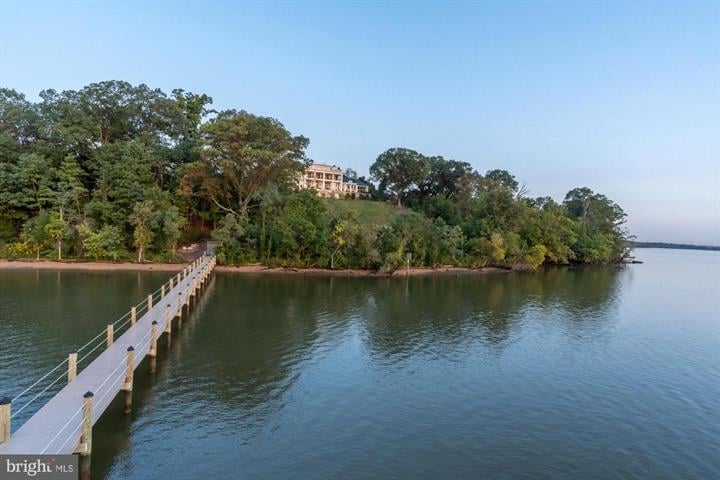
Waterfront property among trees, viewed across the water with a long pier in the foreground.
Waterfront yard with Adirondack chairs on a stone patio beneath a large tree at sunset.
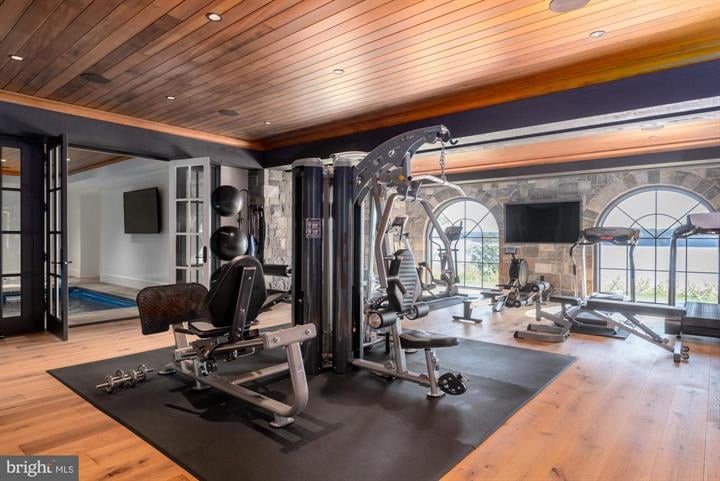
Home gym with strength-training equipment, free weights, and arched windows.
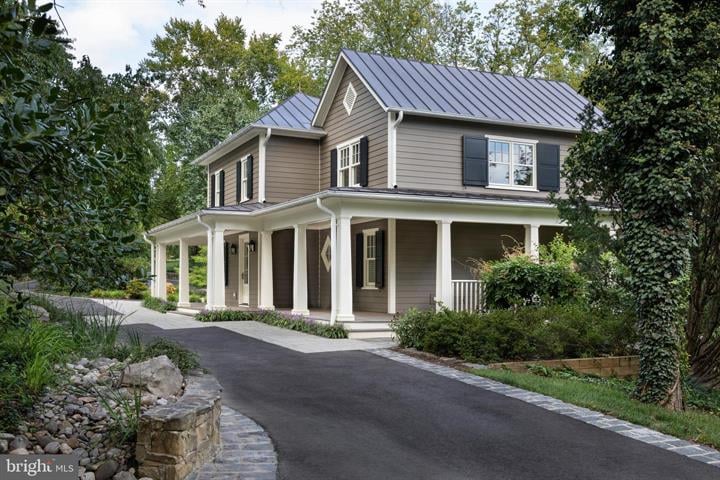
Gray two-story house with a wraparound porch, dark metal roof, and curving driveway.
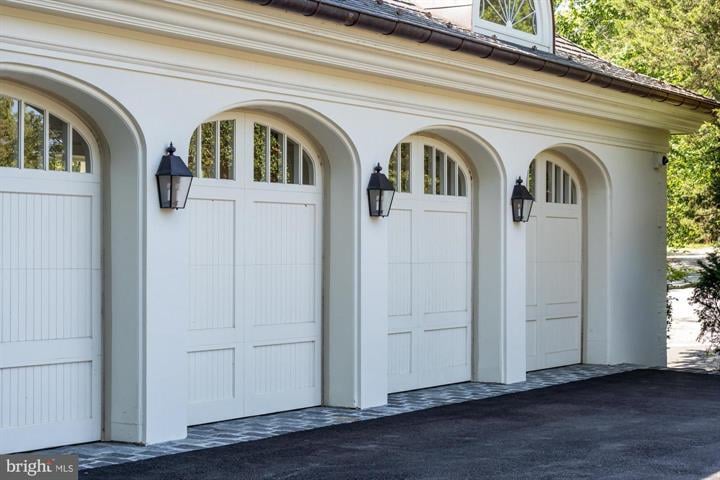
White garage with arched doors and black lanterns beside a dark paved driveway.
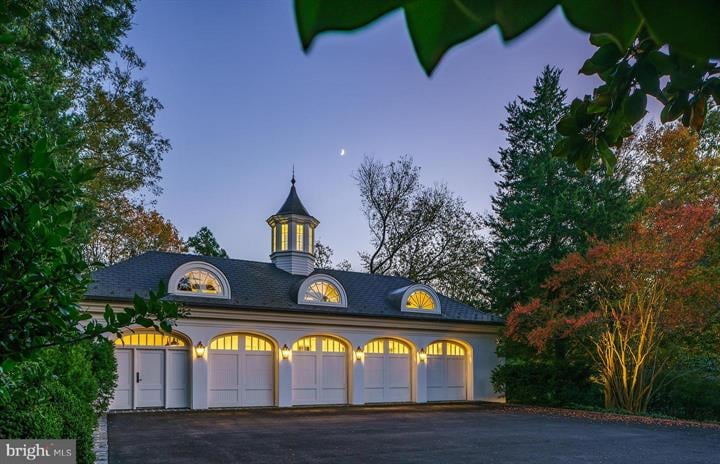
Large garage with five illuminated doors and a cupola at dusk, framed by trees.
Waterfront home amid wooded grounds, with a long dock extending into the water.
Waterfront patio with two Adirondack chairs beneath a large tree, overlooking calm water at golden hour.
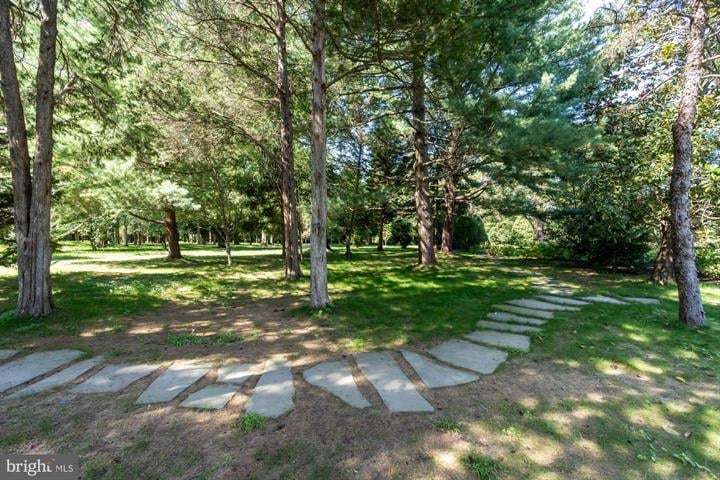
Tree-lined grounds with a curved stepping-stone path through the lawn.
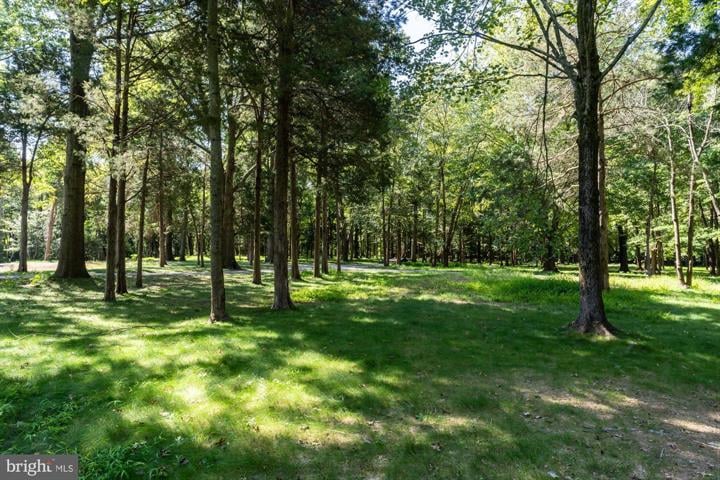
Grassy, tree-filled yard with mature trees casting dappled shade.
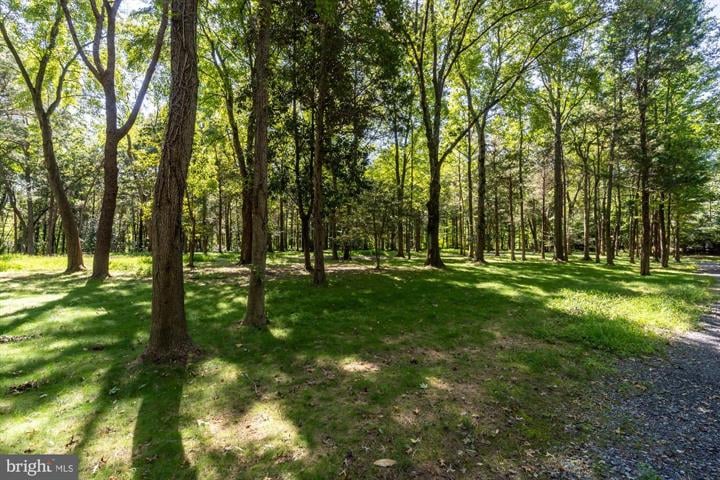
Wooded property with mature trees, a grassy clearing, and a gravel drive.
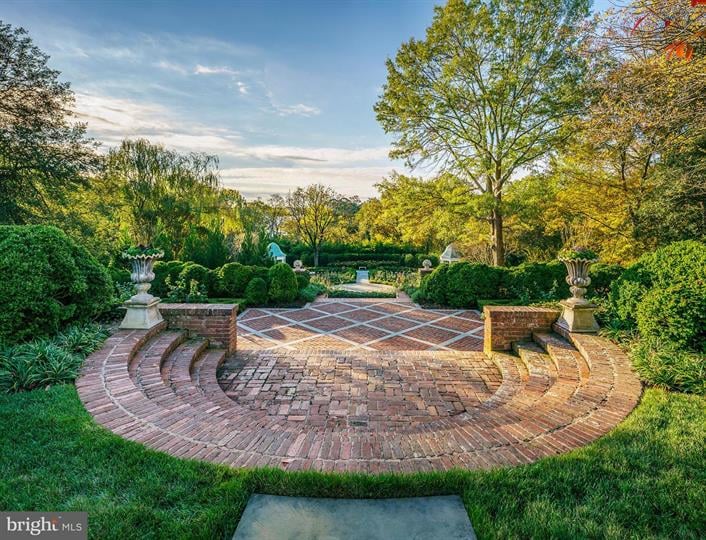
Brick garden terrace with curved steps, patterned paving, clipped hedges, and mature autumn trees.
Large white home with a dark mansard roof, illuminated windows, and a landscaped driveway at dusk.
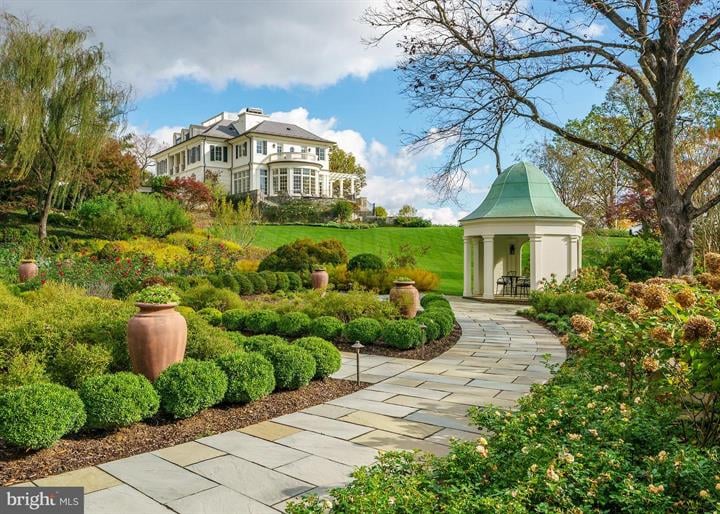
Large landscaped home with a curved stone walkway leading to a white garden pavilion.
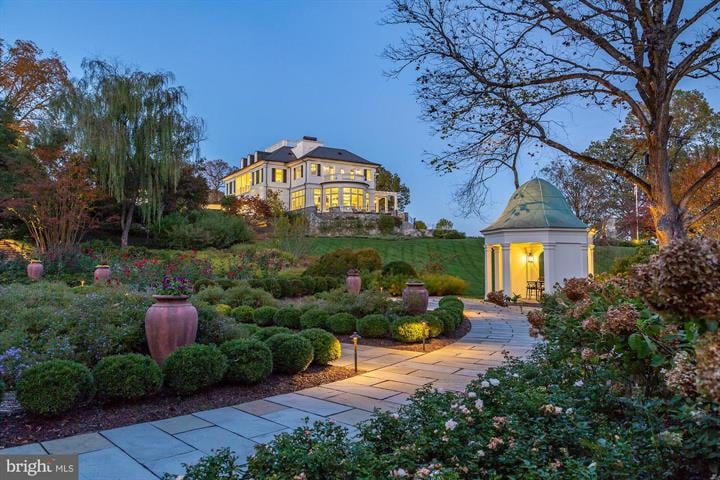
Large illuminated house above a landscaped garden, with a paved path leading to a small pavilion.
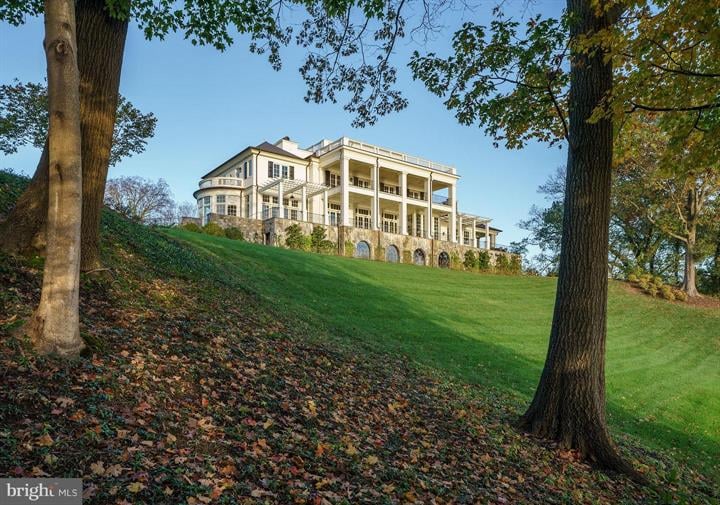
Large white residence with columned balconies and a stone lower level, viewed across a tree-framed sloping lawn.
Aerial view of a waterfront home with a curved terrace, expansive lawn, and wooded shoreline.
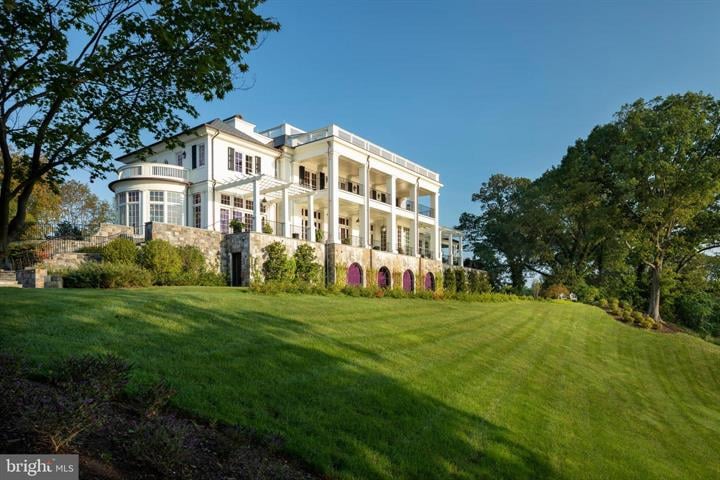
White columned mansion above a sloping lawn, with balconies and pink arched doors.
SEE ALL PHOTOS
Large white waterfront house beside a broad body of water, seen from above.
Illuminated mansion viewed from its brick-edged driveway at dusk.
Large white house with dormer windows at the end of a tree-lined driveway.
Waterfront home among trees, with a dock and boat visible on the water.
Wood-paneled living room with built-in bookshelves, coffered ceiling, and glass doors overlooking the water.
Wood-paneled living room with a coffered ceiling, leather sofas, built-in bookshelves, and a fireplace.
Covered terrace with white columns and lanterns overlooking the water at sunset.
Living room with leather armchairs, a wood-plank ceiling, and expansive windows overlooking greenery.
Dining area with a round table in a bright, curved window alcove.
Covered terrace with white pergola and lounge chairs overlooking the water.
Bright white kitchen with dark countertops, a large island, vaulted ceiling, and tall windows overlooking water.
Galley kitchen with stainless-steel counters, commercial appliances, and a large gas range.
Curved white staircase with dark wood handrails and a circular chandelier above.
Bedroom with a four-poster bed, carved wood furniture, tufted settee, and patterned rug.
Bright marble bathroom with long vanity, French doors, soaking tub, and chandelier.
Marble bathroom with a glass-enclosed shower and white vanity.
Vaulted hallway with arched doorways, lantern lights, and matching wooden console tables.
Game room with a pool table, leather seating, and arched windows overlooking the water.
Indoor pool and hot tub beneath a wood ceiling, with a gym visible through glass doors.
Home theater with rows of black leather recliners and a large window overlooking landscaped grounds.
Bedroom with pale blue bedding, a black tufted bench, and glass-paneled sliding doors to the bathroom.
Formal garden with symmetrical stone paths, colorful flower beds, and two small pavilions.
Modern multi-story home with illuminated windows, stone terrace, landscaped lawn, and stepping-stone path at dusk.
Aerial view of a waterfront home with landscaped grounds, mature trees, and a boat on the water.
Wooden dock stretching across calm water toward a tree-lined shore at sunset.
Waterfront property among trees, viewed across the water with a long pier in the foreground.
Waterfront yard with Adirondack chairs on a stone patio beneath a large tree at sunset.
Home gym with strength-training equipment, free weights, and arched windows.
Gray two-story house with a wraparound porch, dark metal roof, and curving driveway.
White garage with arched doors and black lanterns beside a dark paved driveway.
Large garage with five illuminated doors and a cupola at dusk, framed by trees.
Waterfront home amid wooded grounds, with a long dock extending into the water.
Waterfront patio with two Adirondack chairs beneath a large tree, overlooking calm water at golden hour.
Tree-lined grounds with a curved stepping-stone path through the lawn.
Grassy, tree-filled yard with mature trees casting dappled shade.
Wooded property with mature trees, a grassy clearing, and a gravel drive.
Brick garden terrace with curved steps, patterned paving, clipped hedges, and mature autumn trees.
Large white home with a dark mansard roof, illuminated windows, and a landscaped driveway at dusk.
Large landscaped home with a curved stone walkway leading to a white garden pavilion.
Large illuminated house above a landscaped garden, with a paved path leading to a small pavilion.
Large white residence with columned balconies and a stone lower level, viewed across a tree-framed sloping lawn.
Aerial view of a waterfront home with a curved terrace, expansive lawn, and wooded shoreline.
White columned mansion above a sloping lawn, with balconies and pink arched doors.
For Sale

7979 E Boulevard Dr

7979 E Boulevard Drive, Alexandria, VA 22308

$60,000,000

Described by many as the most beautiful estate in the close-in DC area , River View Estate is Sited on 16.5 acres of George Washington's original Mount Vernon estate; the largest privately-owned parcel of Mount Vernon remaining. A visit to River View reminds us of why Washington boldly proclaimed, "I had rather be on my farm than emperor of the world." This one-of-a-kind property, and it's sublime aspect, uniquely had the power to calm the mind of America's founding father. It is likely that President Washington would approve of this 21st century version of River View. Enter the estate via an impressive long stone-lined driveway and approach the newly built American Federal style residence masterfully designed with river views and natural light through out. Terraces with water views are accessed by nearly every room in the house and invite quiet moments for fresh air, contemplation, private dinners or birdwatching. Equally perfect for hosting hundreds of guests for special events. Designed by architect Jim Rill and constructed by West Wing Builders, special amenities include a large home gym with radius windows overlooking the Potomac, with adjacent spa area that includes an indoor resistance pool, spa, steam room and infrared sauna. The gaming room has a full bar, pool table, 2 TV's, hand crafted stone walls and radius doors with views of the river. The 15 seat movie theater has recently been upgraded with the best audio visual equipment available. The large wood paneled reception room leads to a circular room with exceptional views of both the river and the gardens. New additions include a commercial chefs kitchen along with the existing family kitchen. The estate includes 400 feet of water frontage, a 3 bedroom 3 bath 2,600 square foot guest house, a fully reconstituted carriage house with 4 car spaces and a studio apartment, a waterfront dock and a reproduction of english colonial boxwood garden (inspired by old blueprints found on the property). Existing tree groves have been improved to create your own private and lovely wooded areas. The entire property is fully integrated with forward-thinking technology that integrates every aspect of the estate. Eco-sustainability has been considered in every aspect: Geothermal heating, extensive state-of-the-art well water management, 150 KW full-property back-up generators, security systems, utilities, information, entertainment systems are all controlled by a central bank of computers. Superior geotechnical stabilization was completed along the shoreline and under the house foundation location. 140 auger cast piles were installed along the water edged of the property to prevent future erosion. 15 caissons, each 42" wide and dug 40 feet deep, were installed under the main house foundation; extraordinary infrastructure by anyone's standards. This significant waterfront property is located just 10 miles from the Nation's Capitol via the tree-lined George Washington Memorial Parkway, and is easily accessible to the regions three airports that service both private and commercial aviation. It offers an unrivaled natural sanctuary, yet is just minutes from the dining, cultural and educational offerings of Old Town Alexandria, Northern Virginia and Washington D.C. Note: Listing includes 3 parcels(16.5 acres) : Lot A, Tax ID 1022 01 0022E, Lot B, Tax ID 1022 01 0022F, Lot C, Tax ID 1022 01 0022G. Please see all 3 parcels for total taxes and assessed values.

8
beds

15
baths

16,000 Sq.Ft. LIVING AREA

16.5 Acres lot

Cheryl L. Folmer

Cheryl L. Folmer

Features & Amenities

Interior

  • total bedrooms8
  • Total bathrooms15
  • full bathrooms9
  • half bathrooms6
  • other interior Features Built-Ins, Butlers Pantry, Ceiling Fan(s), Crown Moldings, Curved Staircase, Elevator

Area & Lot

  • Status For Sale
  • Living Area16,000 Sq.Ft.
  • Lot Area16.5 Acres
  • MLS® IDVAFX2187472
  • TypeResidential
  • YEAR BUILT2018
  • NeighborhoodFairfax County

Exterior

  • other exterior FeaturesExtensive Hardscape, Exterior Lighting, Balconies-Multiple, Deck(s), Patio(s), Carriage House

Financial

  • Sales Price$60,000,000
Large white waterfront house beside a broad body of water, seen from above.
Illuminated mansion viewed from its brick-edged driveway at dusk.

The most beautiful estate in the close-in DC area.

– Cheryl Folmer
Large white house with dormer windows at the end of a tree-lined driveway.
Illuminated mansion viewed from its brick-edged driveway at dusk.

Schedule a Showing

I would love to show you this beautiful property. Please select your preferred date and time below. An agent will be in touch shortly to confirm your appointment.

Schedule a Showing

I would love to show you this beautiful property. Please select your preferred date and time below. An agent will be in touch shortly to confirm your appointment.

Thank you for your interest in 7979 E Boulevard Drive, Alexandria, VA 22308. We are reviewing your request and will be in touch shortly!

Mortgage Calculator

Estimate your monthly mortgage payment, including the principal and interest, property taxes, and HOA. Adjust the values to generate a more accurate rate.
All estimates are provided for informational purposes only. Actual amounts may vary.
$0,000 Your Payment 20 15 65
$0,000 Your Payment

Fairfax County

Explore

Partner With Us

Follow Me on Instagram